Ongoing Residential Project

Meghana Satyam Homes

Project Overview

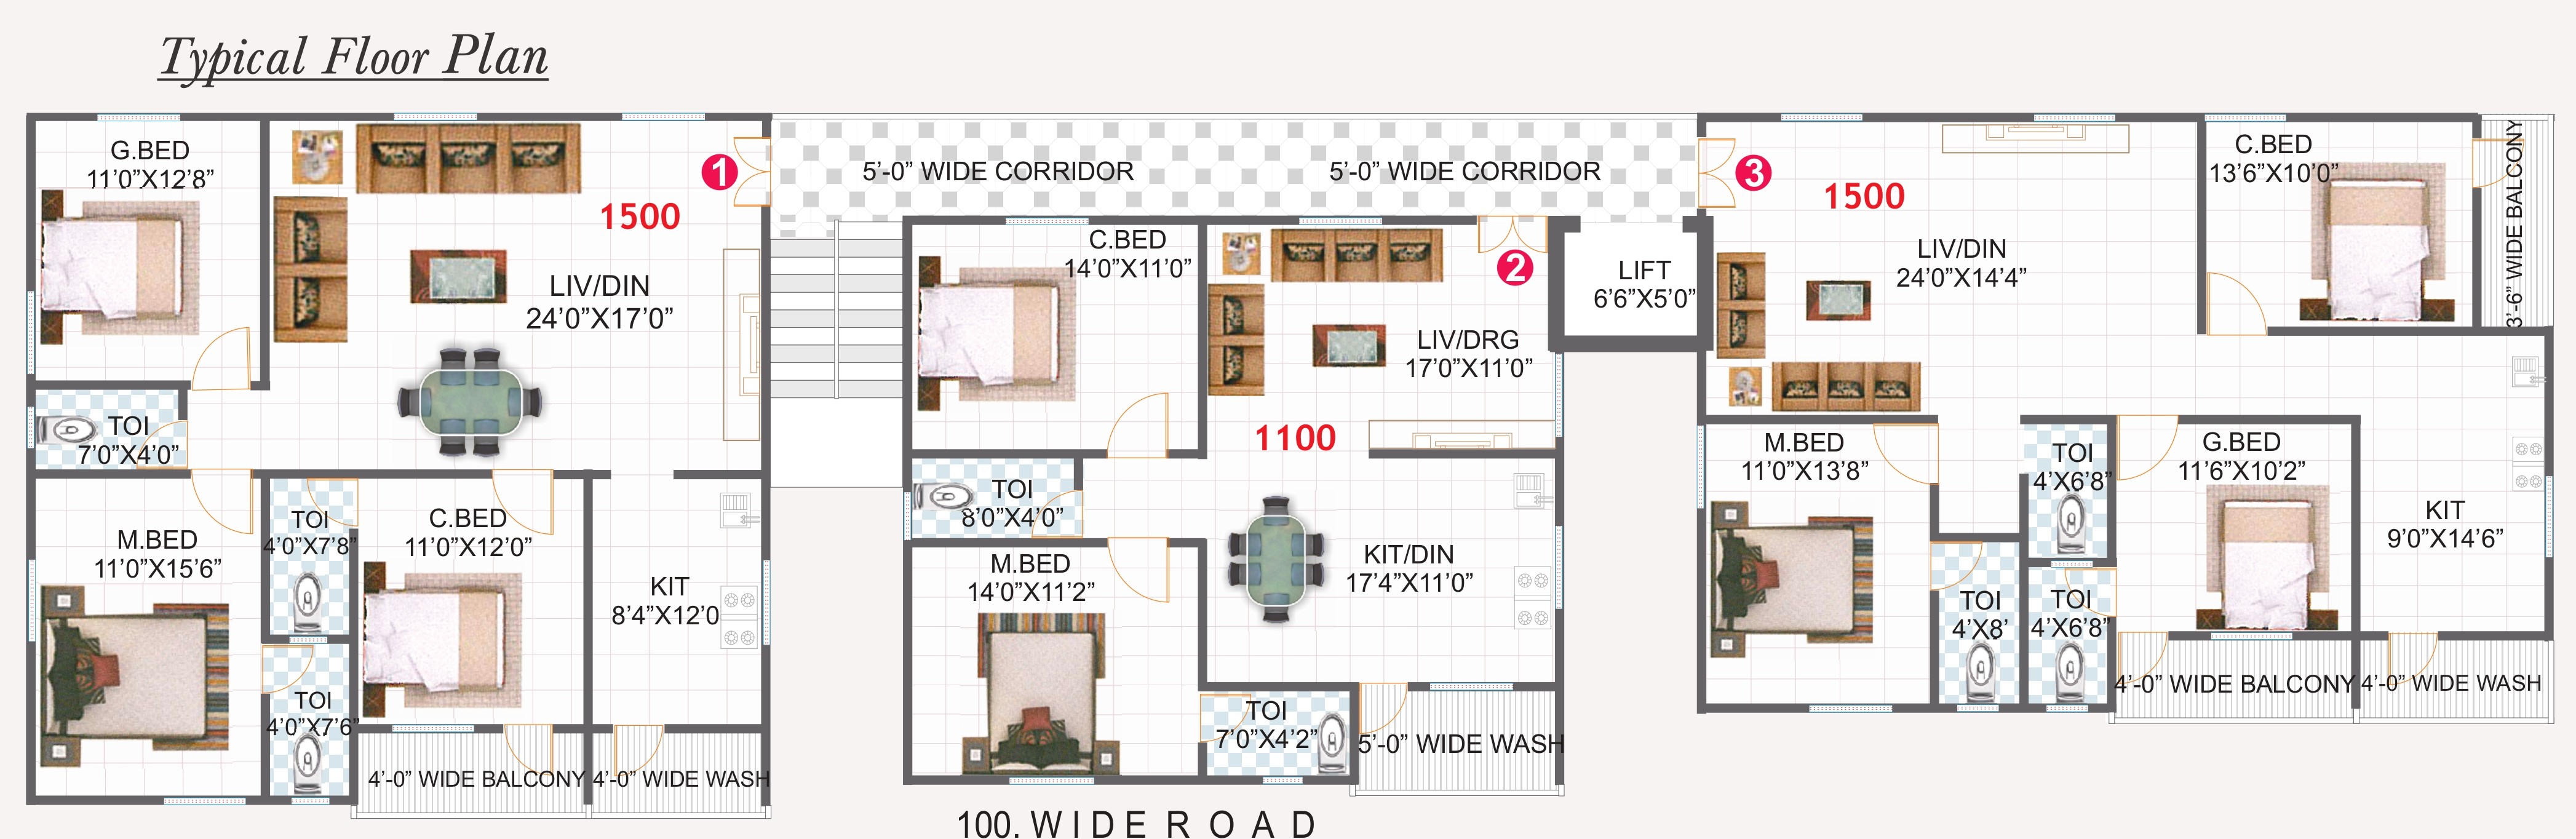
A mixed-unit Satyam Homes layout with three apartments per floor

Meghana Satyam Homes is an ongoing residential apartment project with a three-flat typical floor offering 1500 sft, 1100 sft, and 1500 sft homes.


The rendered elevation, multiple plan options, and Moula-Ali location references make it a useful addition to the active project portfolio. The project emphasizes safety-grill UPVC windows, sanitary fittings, and a functional corridor-based plan.
Key Highlights

Project Highlights

  • Three-unit floor mix of 1500 sft, 1100 sft, and 1500 sft.
  • Rendered elevation with wider project frontage.
  • Dedicated balconies, wash zones, and lift access.
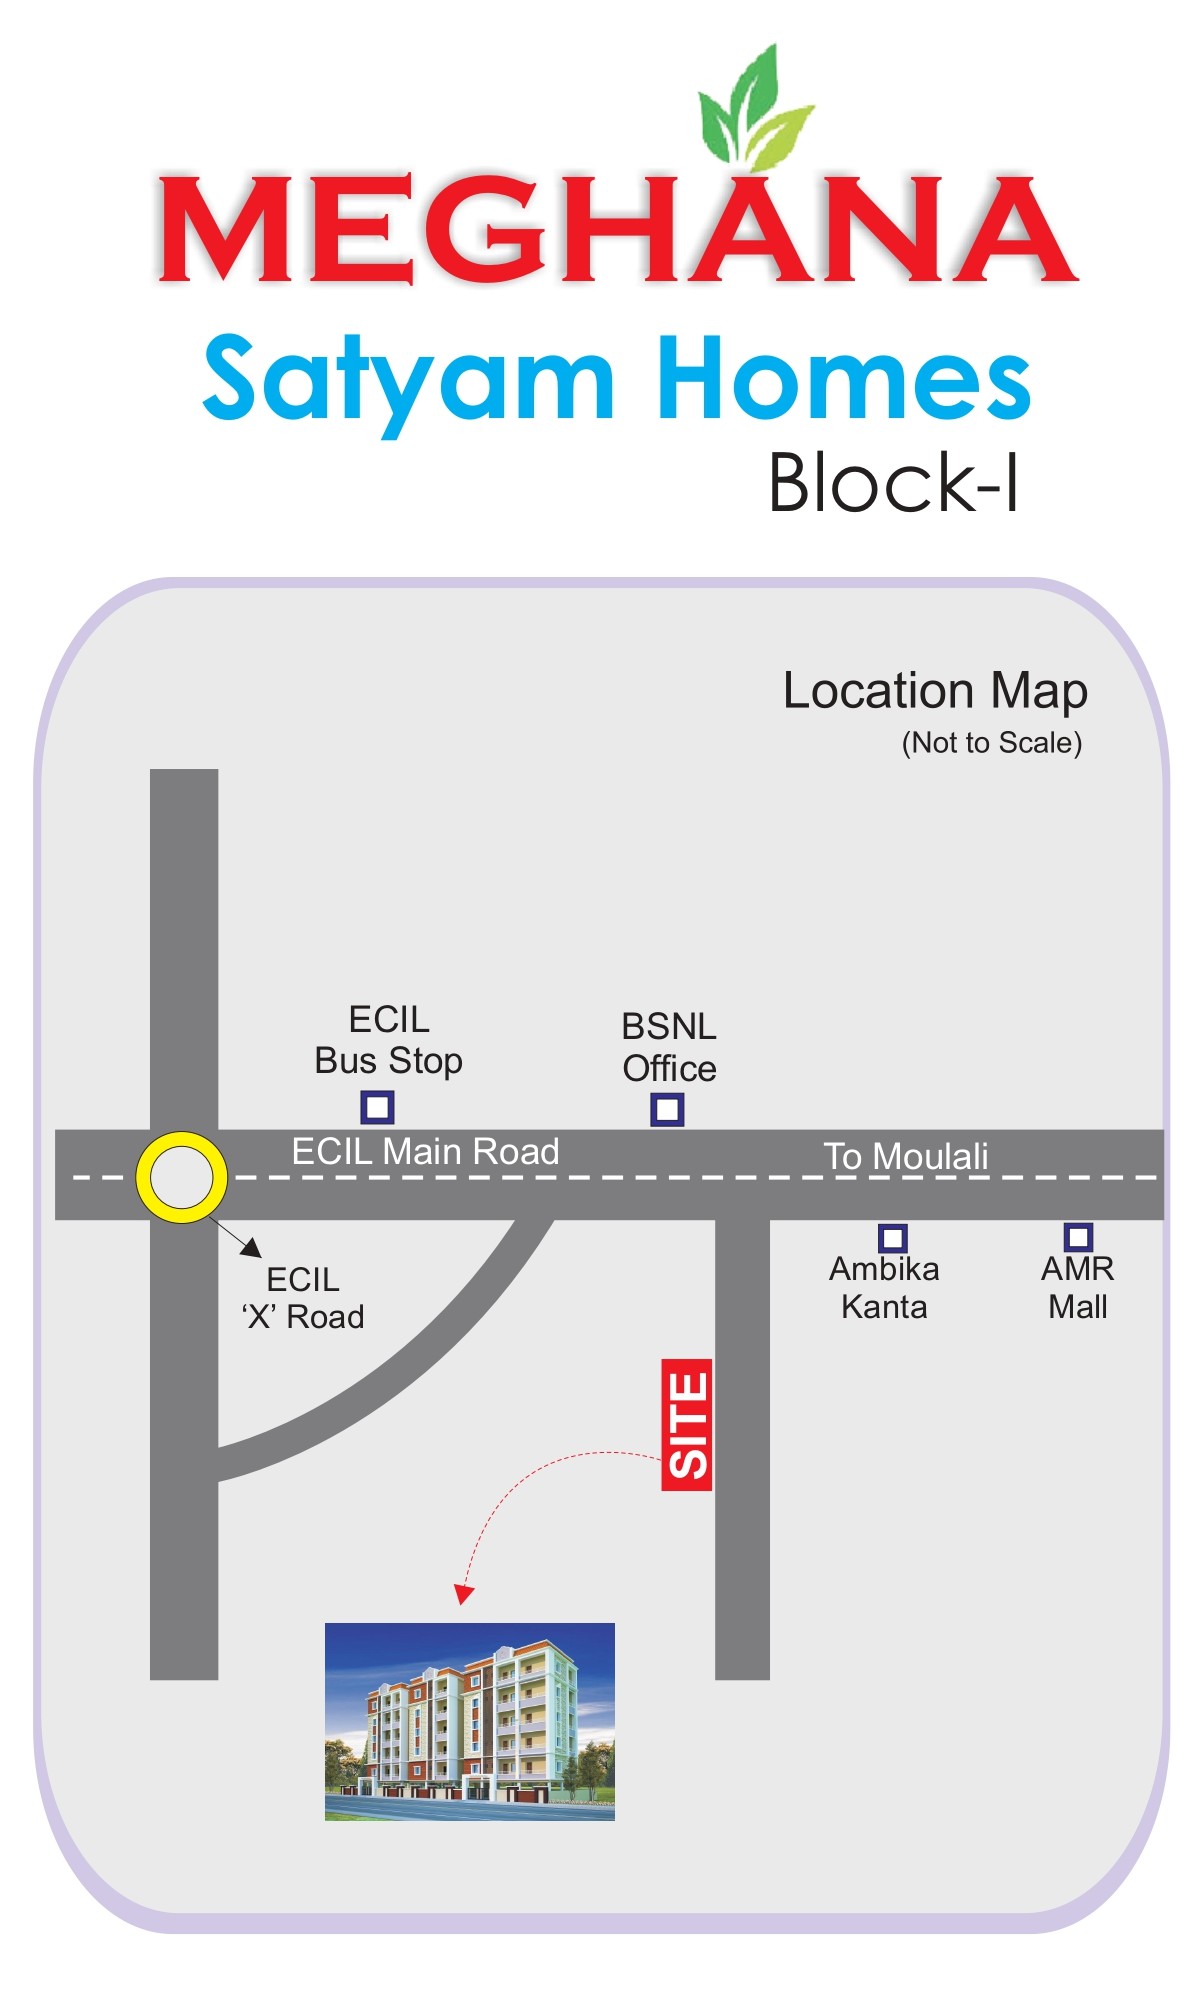
  • Located within the Sardar Patel Nagar, Moula-Ali cluster.
  • Useful for buyers seeking multiple unit sizes in one project.
Specifications

Specifications

Doors & ShuttersUPVC windows with glass and safety grills.
Sanitary FittingsCERA sanitary fittings.
Three-apartment corridor layout with lift core.
Registration and utility-related charges are handled separately.
Project Visuals

Project Gallery

Meghana Satyam Homes exterior view
Meghana Satyam Homes project view 1
Meghana Satyam Homes floor plan

Interested in Meghana Satyam Homes?

Use the project location link and contact Meghana Constructions for the next conversation.