Ongoing Residential Project

Meghana Satyam Homes Block-II

Project Overview

Two-home floor planning with a cleaner mid-size format

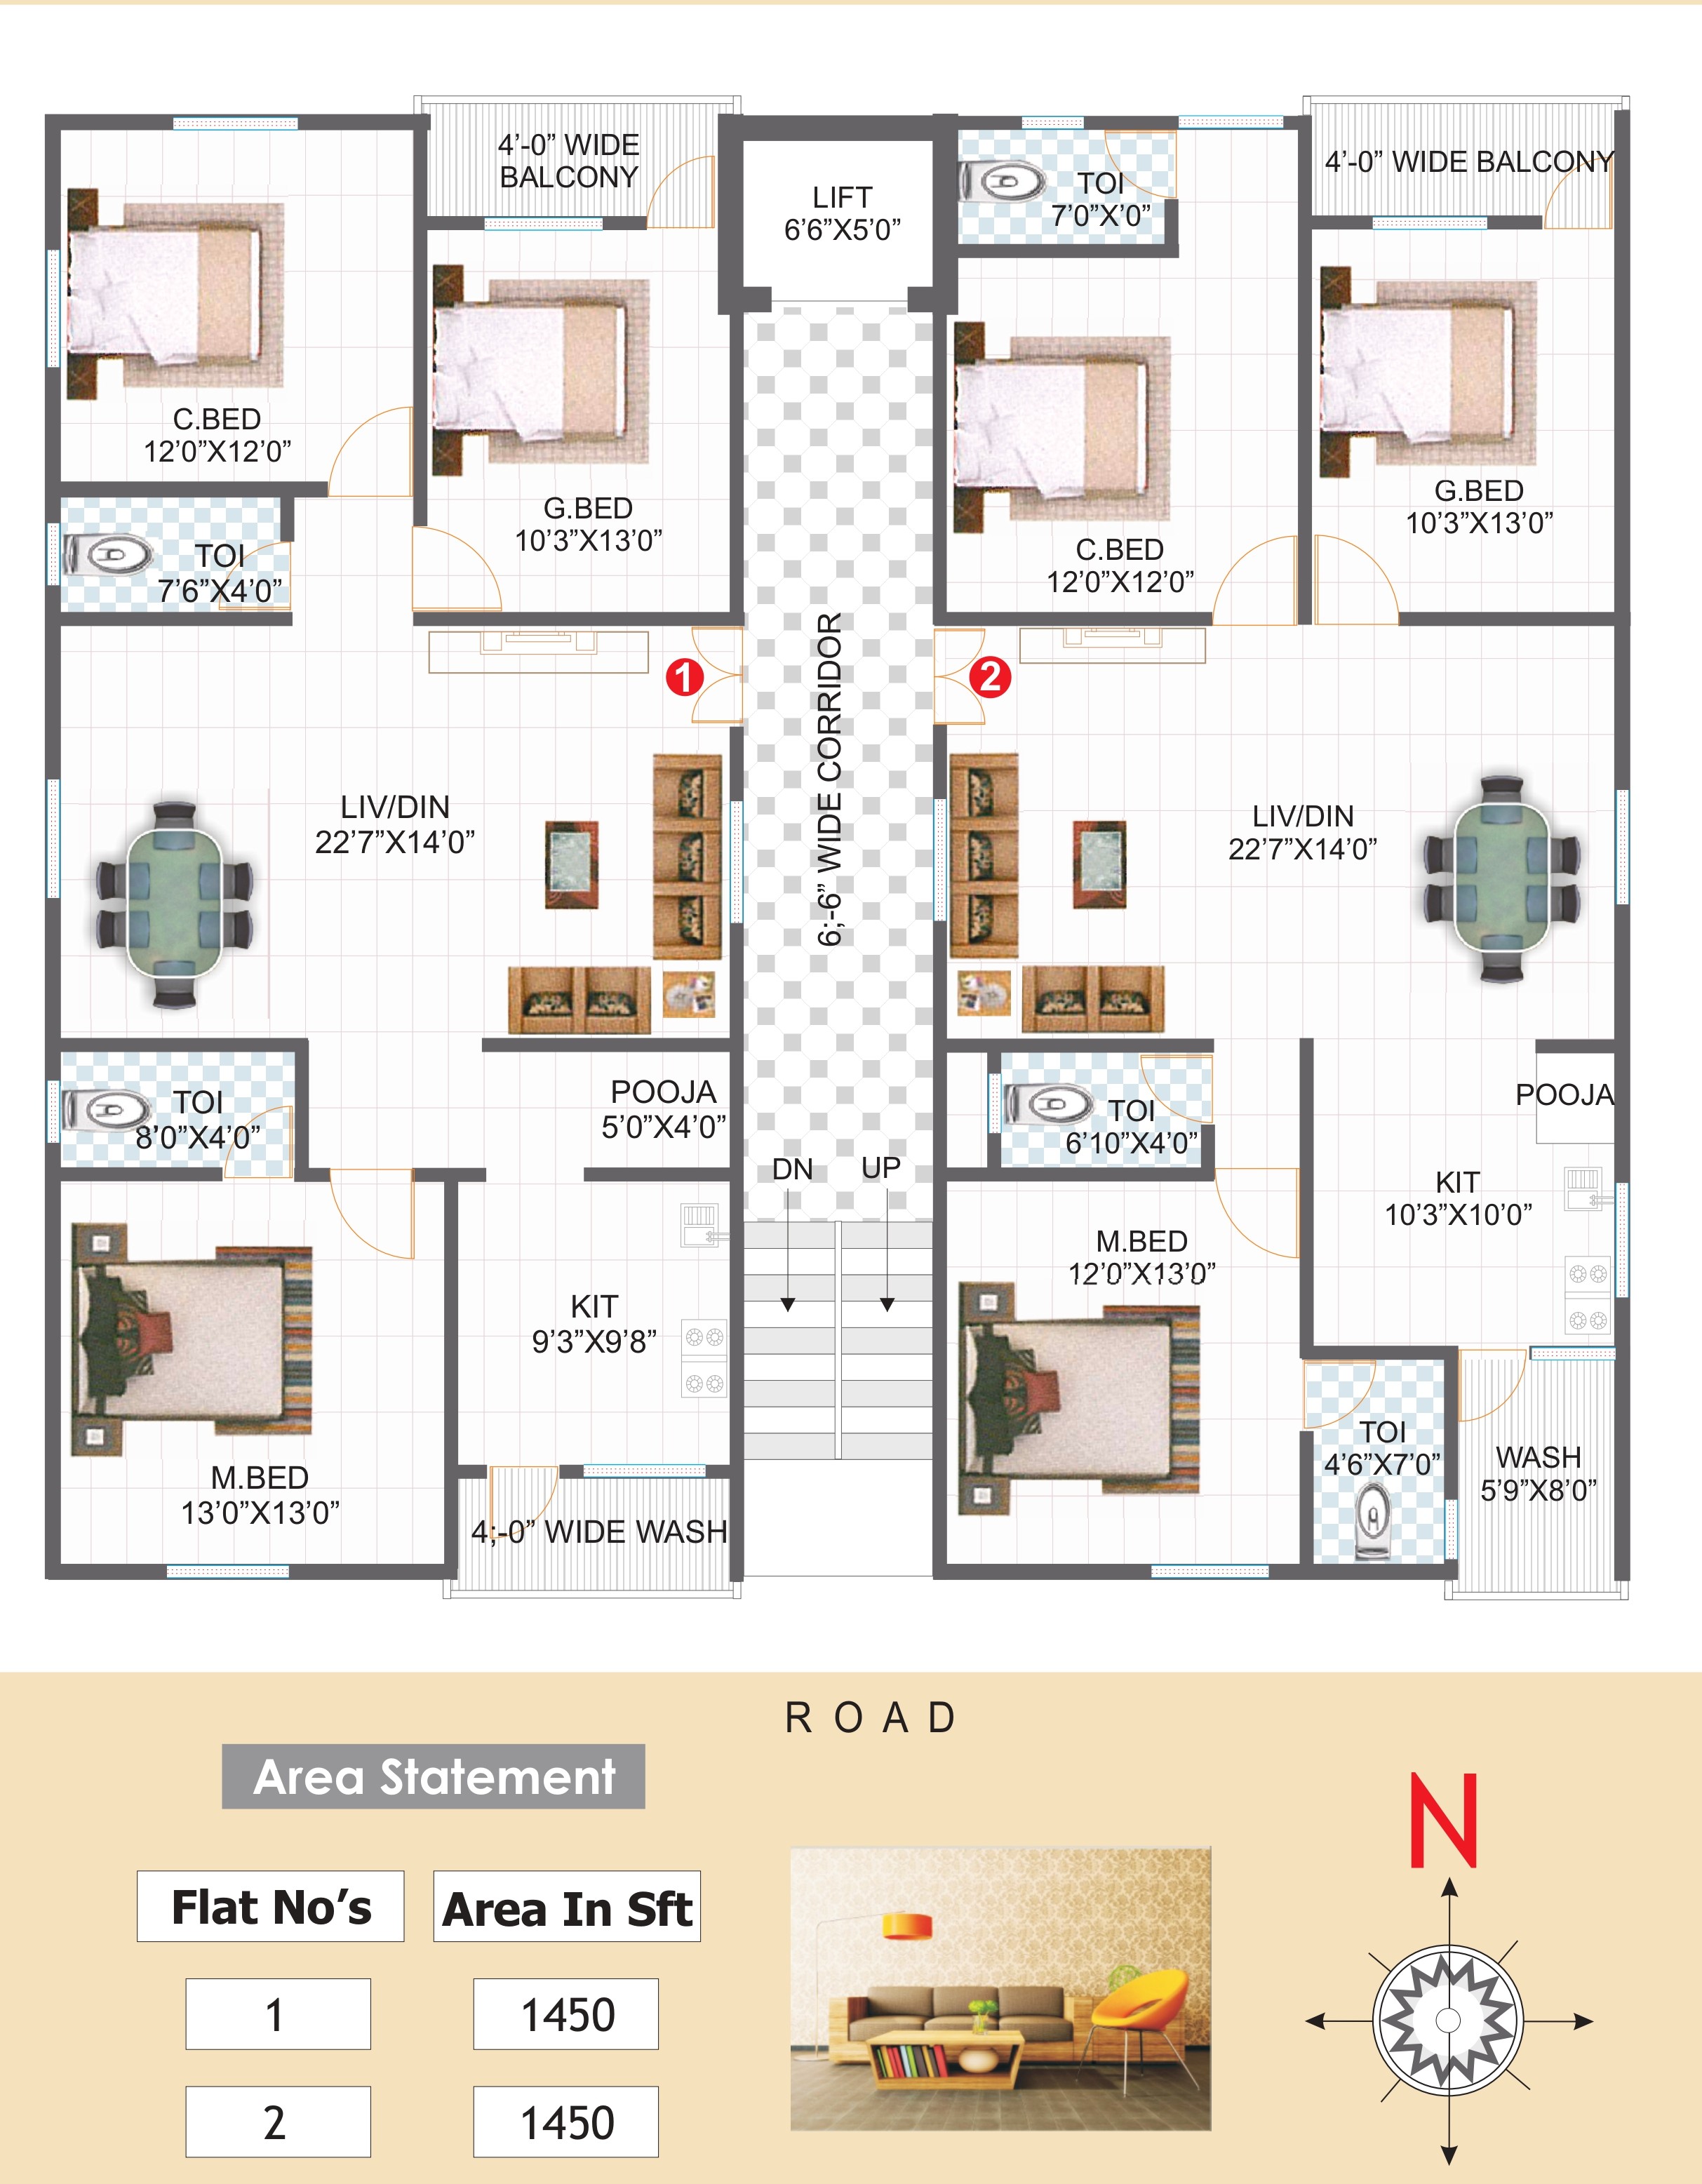
Meghana Satyam Homes Block-II is shown as an ongoing residential apartment project with two 1450 sft homes per floor. The planning combines living-dining zones, pooja space, balcony access, and a central lift corridor arrangement.

The project sits within the Sardar Patel Nagar, Moula-Ali micro-market and reflects Meghana Constructions' standard material language around UPVC windows, sanitary fittings, and dependable residential build quality.

Key Highlights

Project Highlights

  • Two 1450 sft apartments per floor.
  • Residential plan with pooja, balcony, and wash utility zones.
  • Lift-connected layout with a wide corridor.
  • UPVC windows with glass and safety grills.
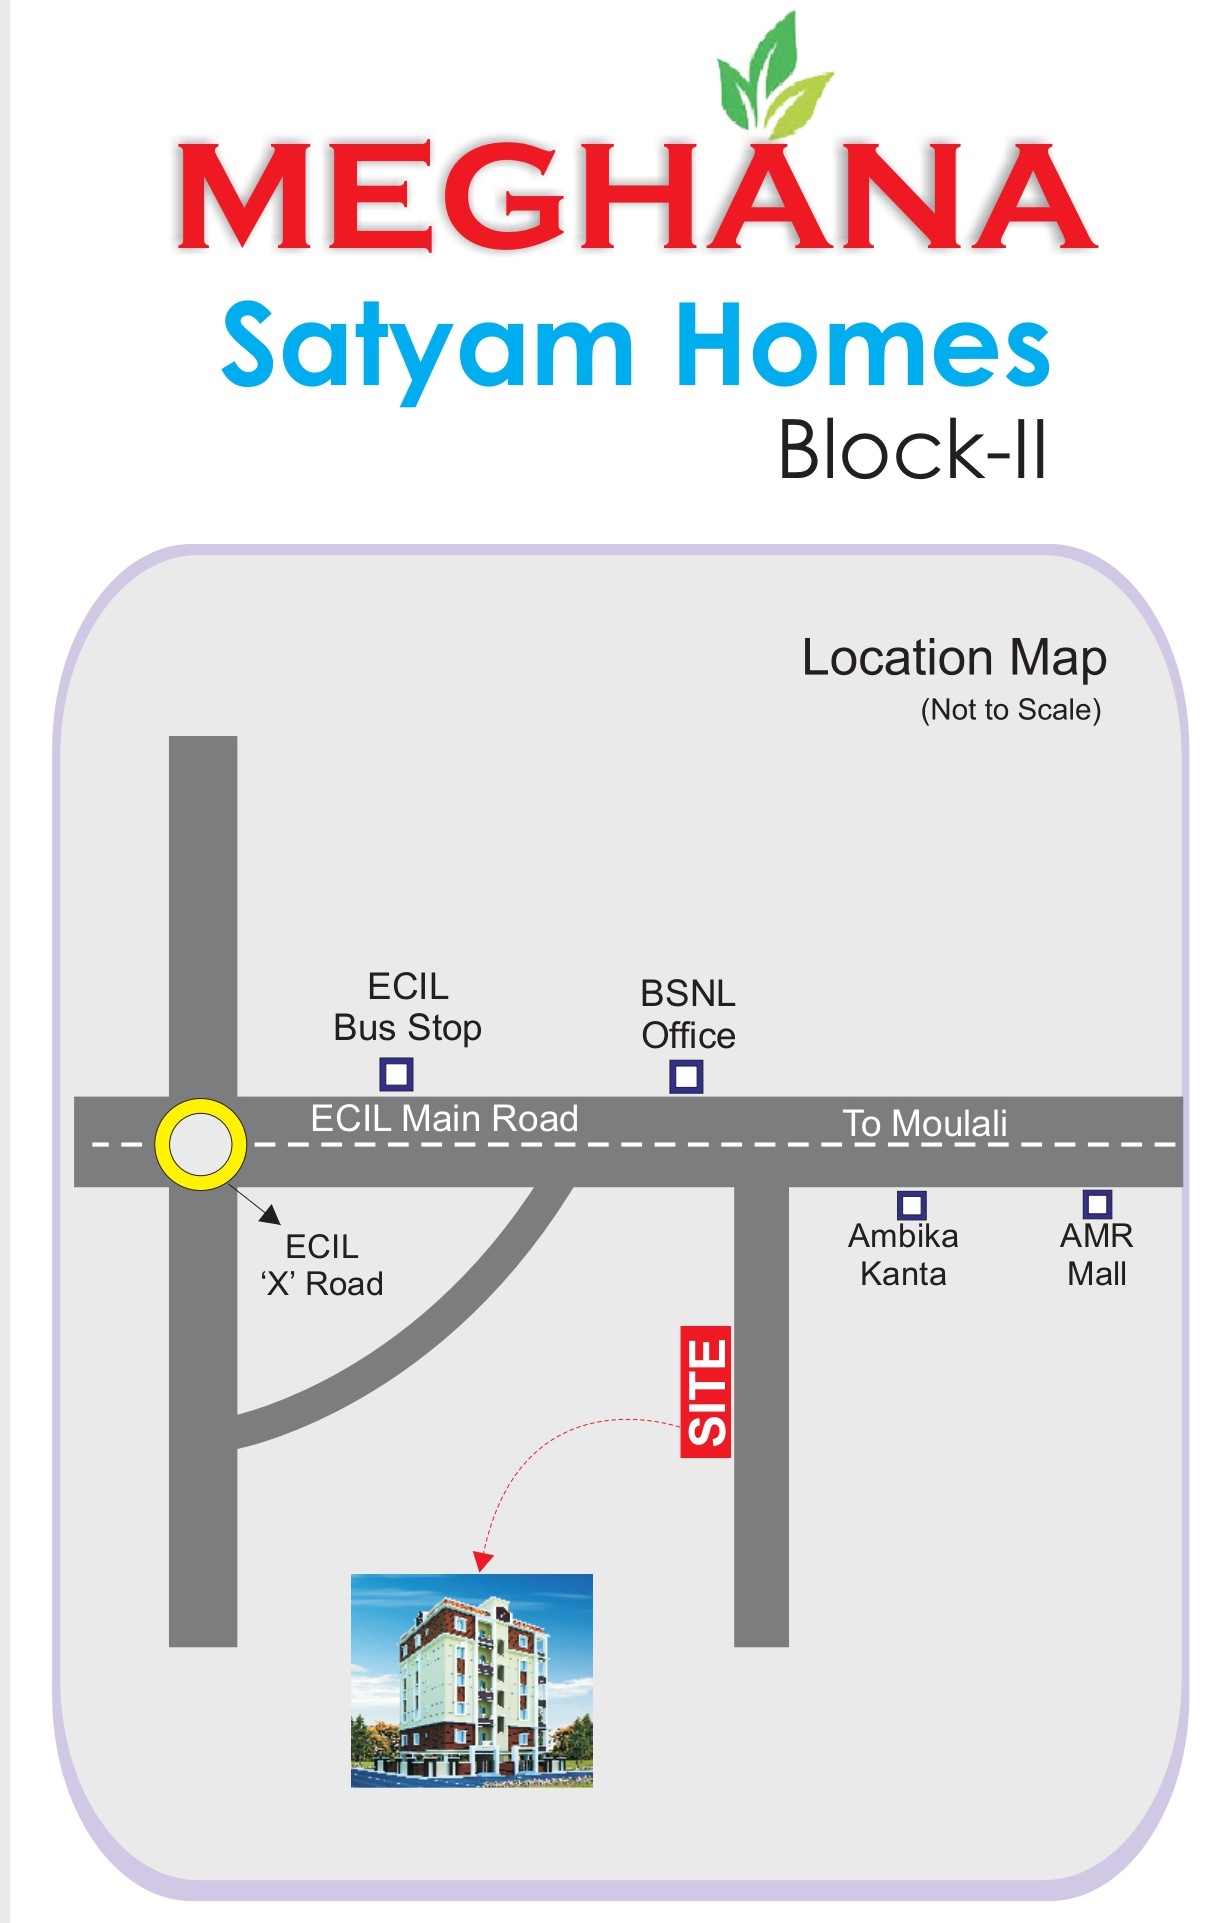
  • Close to the ECIL and Moula-Ali activity belt.
Specifications

Specifications

Doors & ShuttersUPVC window system with glass and safety grills.
Sanitary FittingsCERA sanitary fittings.
Registration, GST, and service connection charges are handled separately.
Planned as a residential apartment format in Sardar Patel Nagar.
Project Visuals

Project Gallery

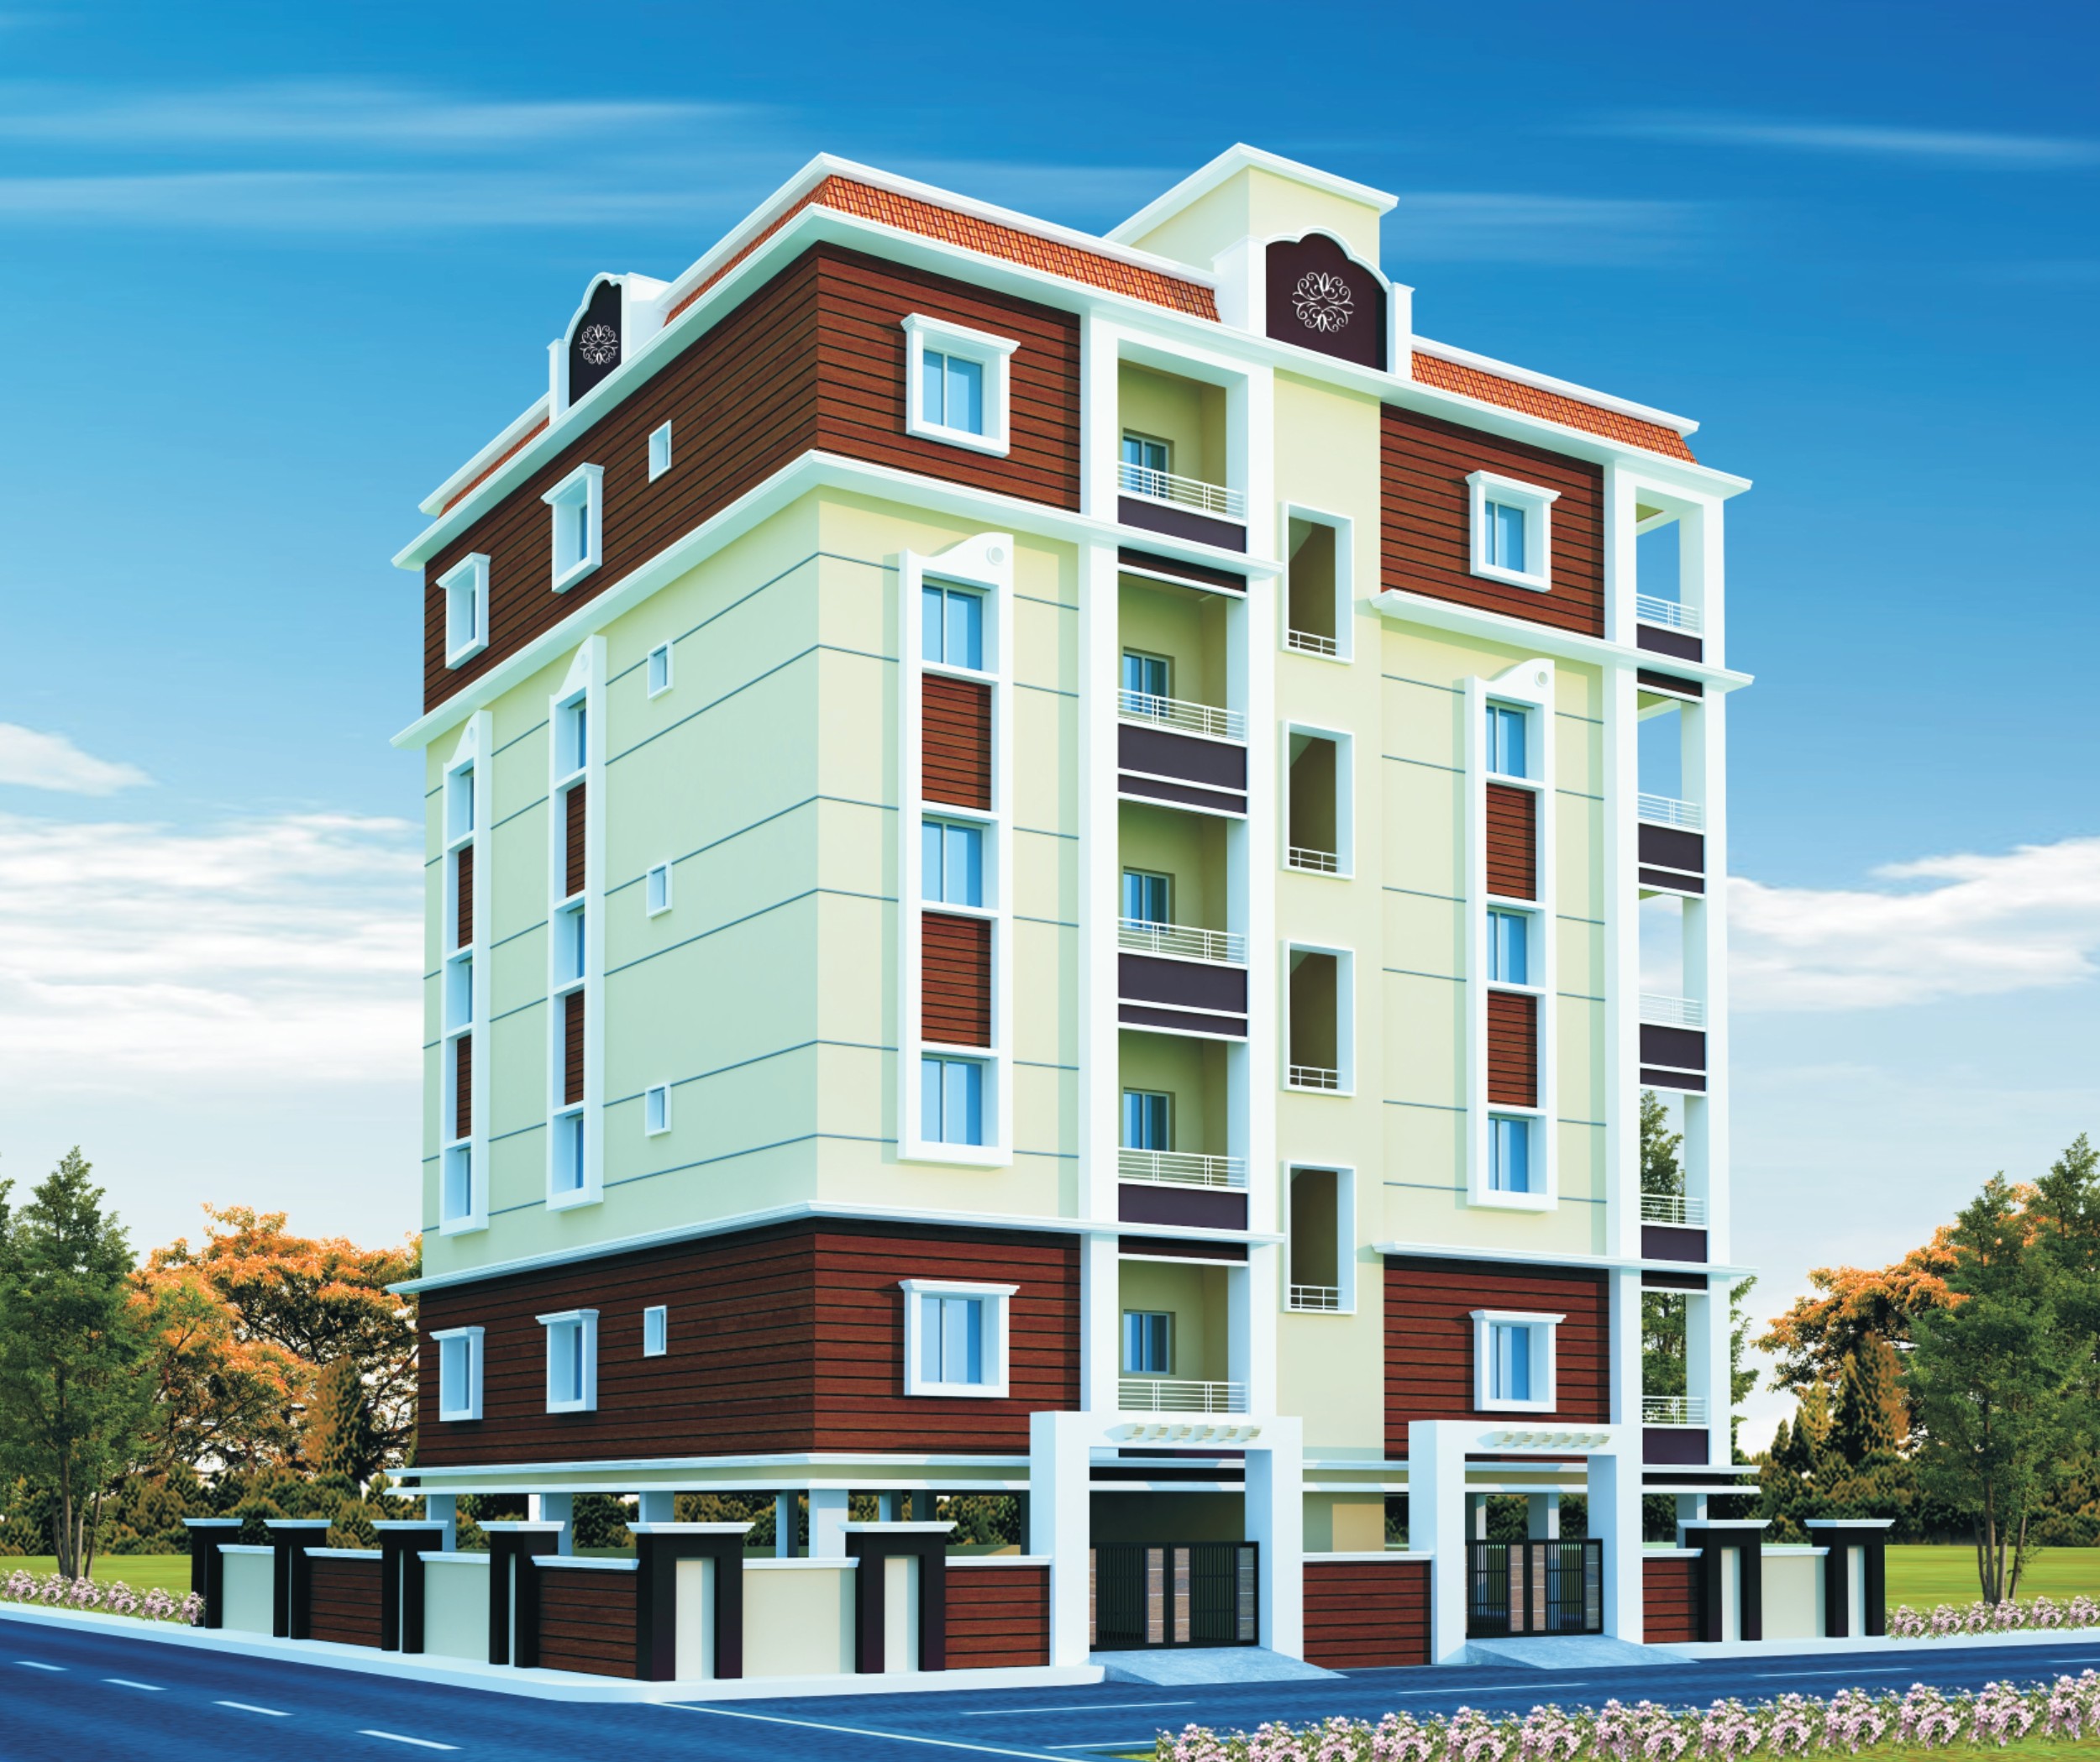
Meghana Satyam Homes Block-II exterior view
Meghana Satyam Homes Block-II project view 1
Meghana Satyam Homes Block-II project view 2
Meghana Satyam Homes Block-II floor plan

Interested in Meghana Satyam Homes Block-II?

Use the project location link and contact Meghana Constructions for the next conversation.