Ongoing Residential Project

Meghana Mansion Block-I & II

Project Overview

Large-format homes in a well-connected Moula-Ali address

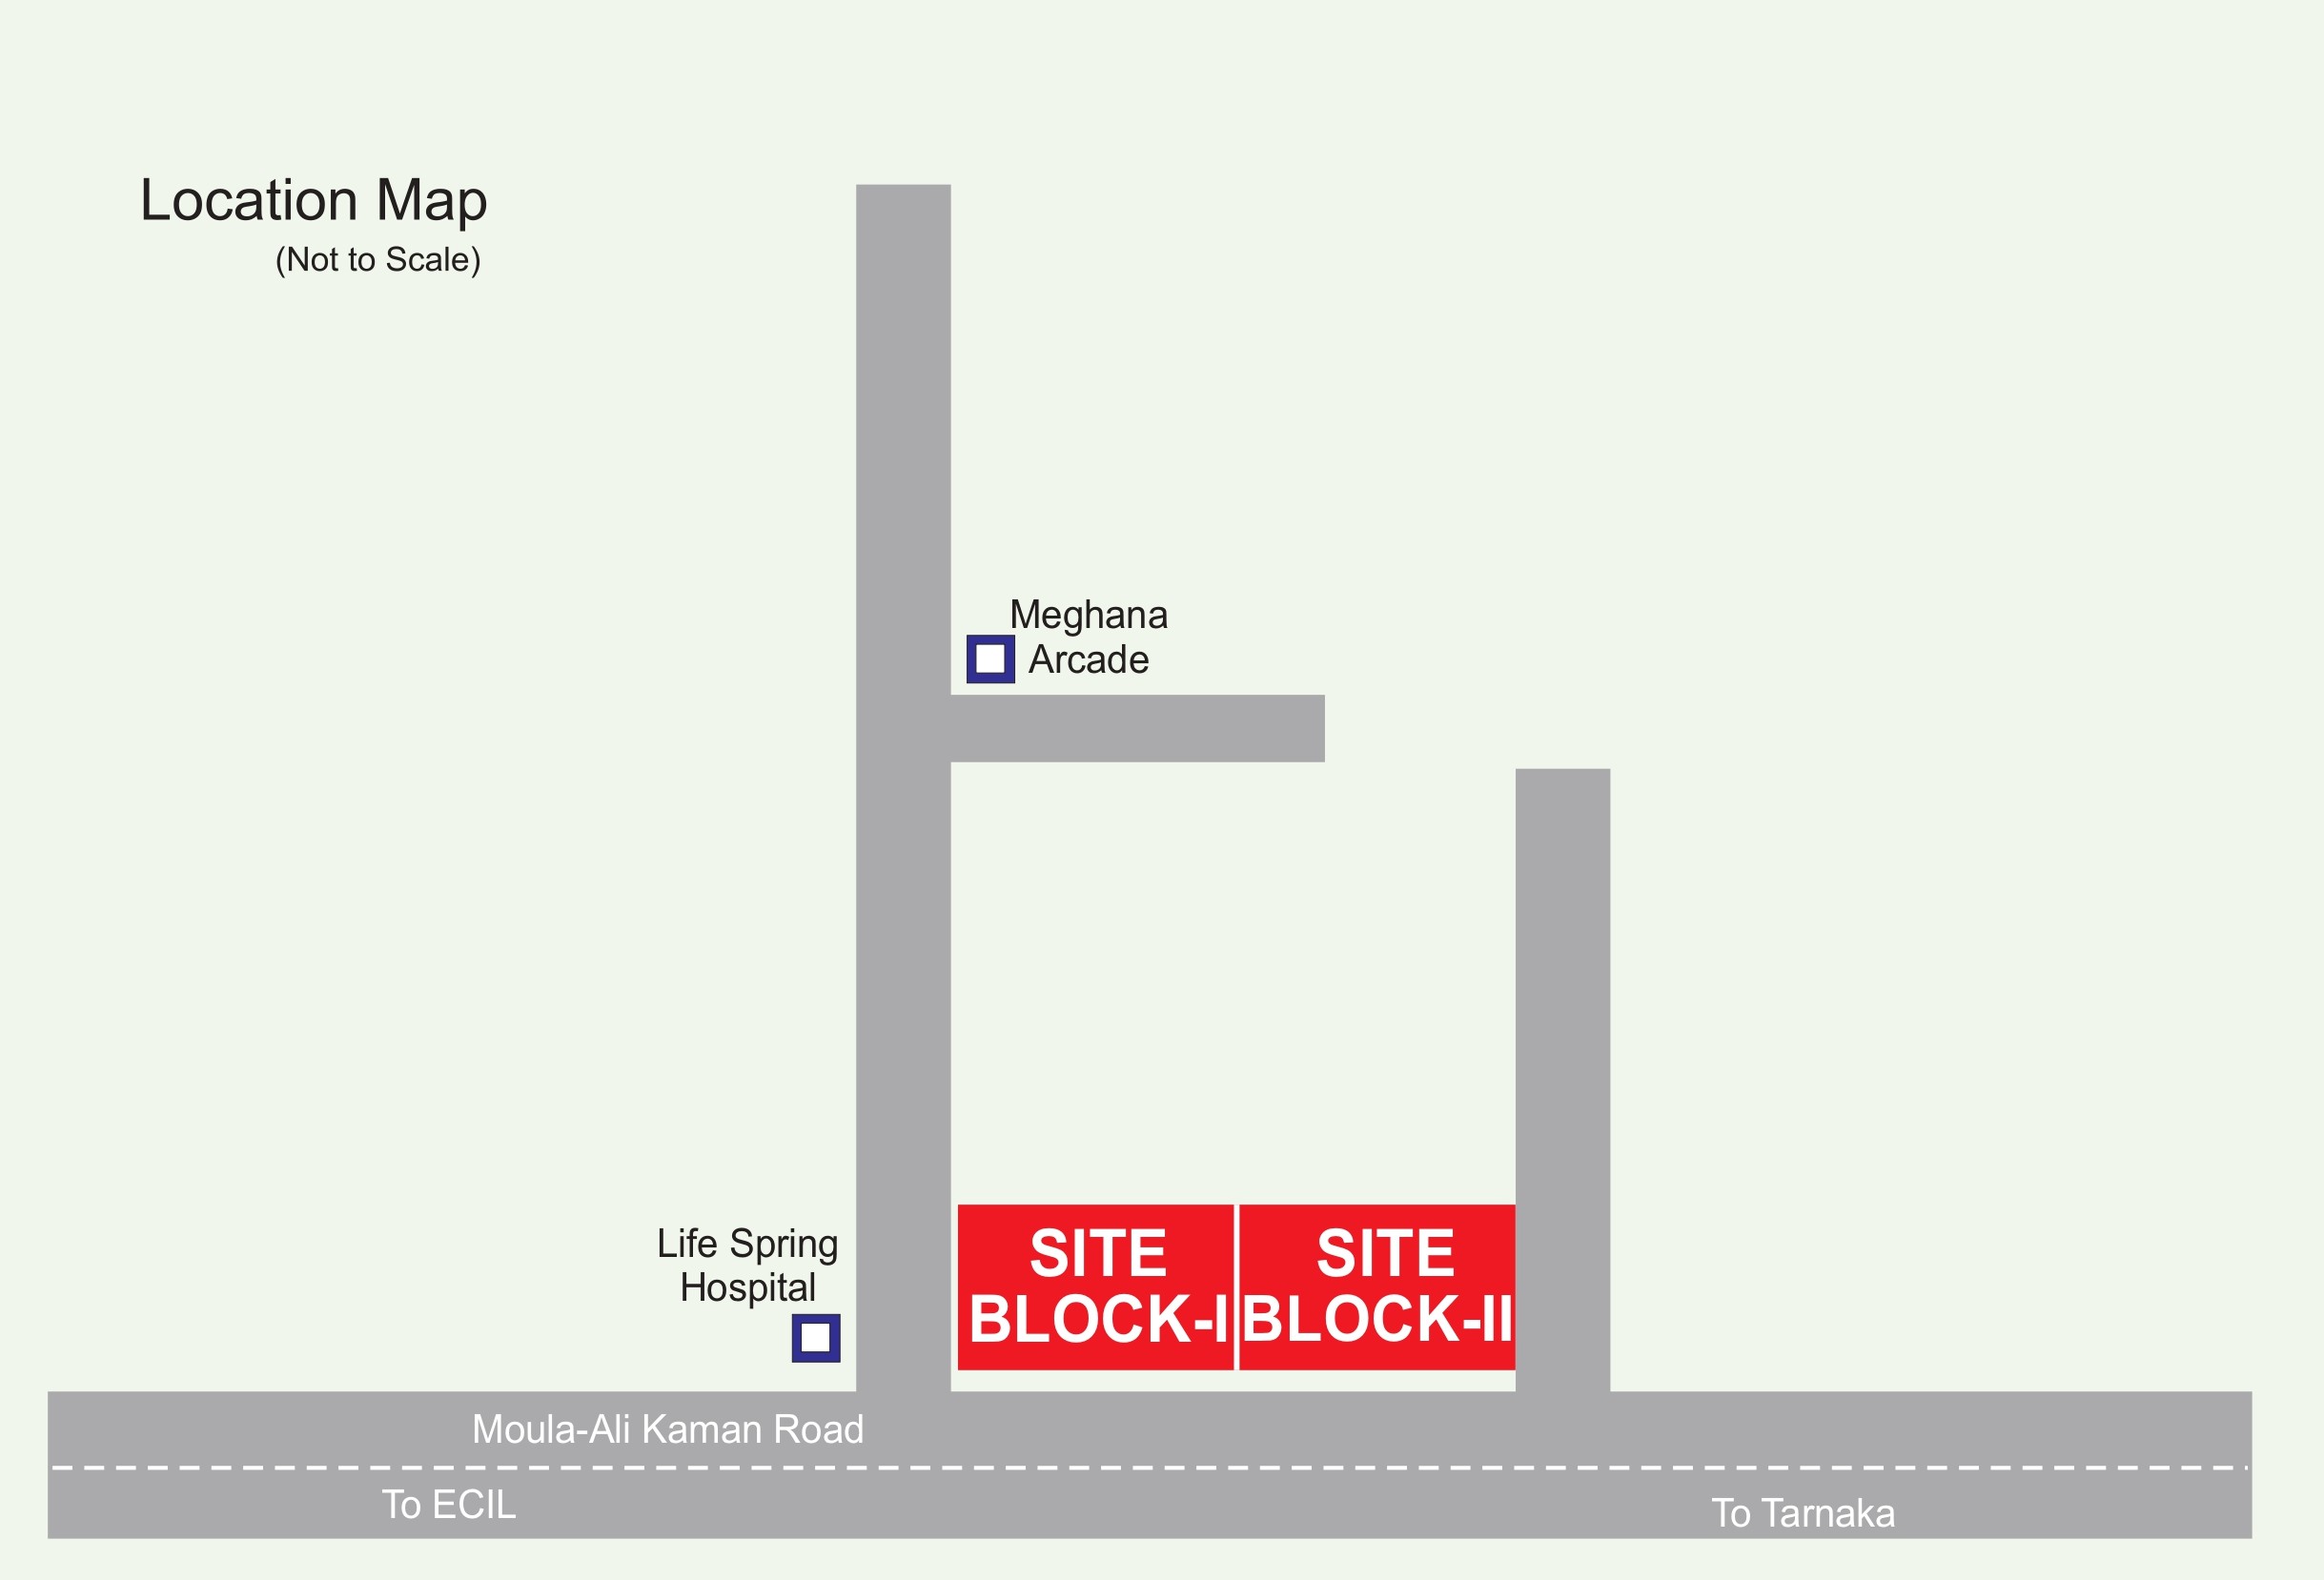
Meghana Mansion Block-I & II is an ongoing residential apartment project positioned opposite Life Spring Hospital in Moula-Ali. The project offers a wide-road setting, strong everyday connectivity, and spacious 1950 sft layouts planned across both blocks.

Highlights include premium quality construction, rain water harvesting, provision for HMWS & SB water, DG back-up, CC camera security, and dedicated car parking. Full specification notes mention RCC framed construction, vitrified flooring, UPVC windows with glass and safety grills, granite-topped kitchen work areas, and standard passenger lifts.
Key Highlights

Project Highlights

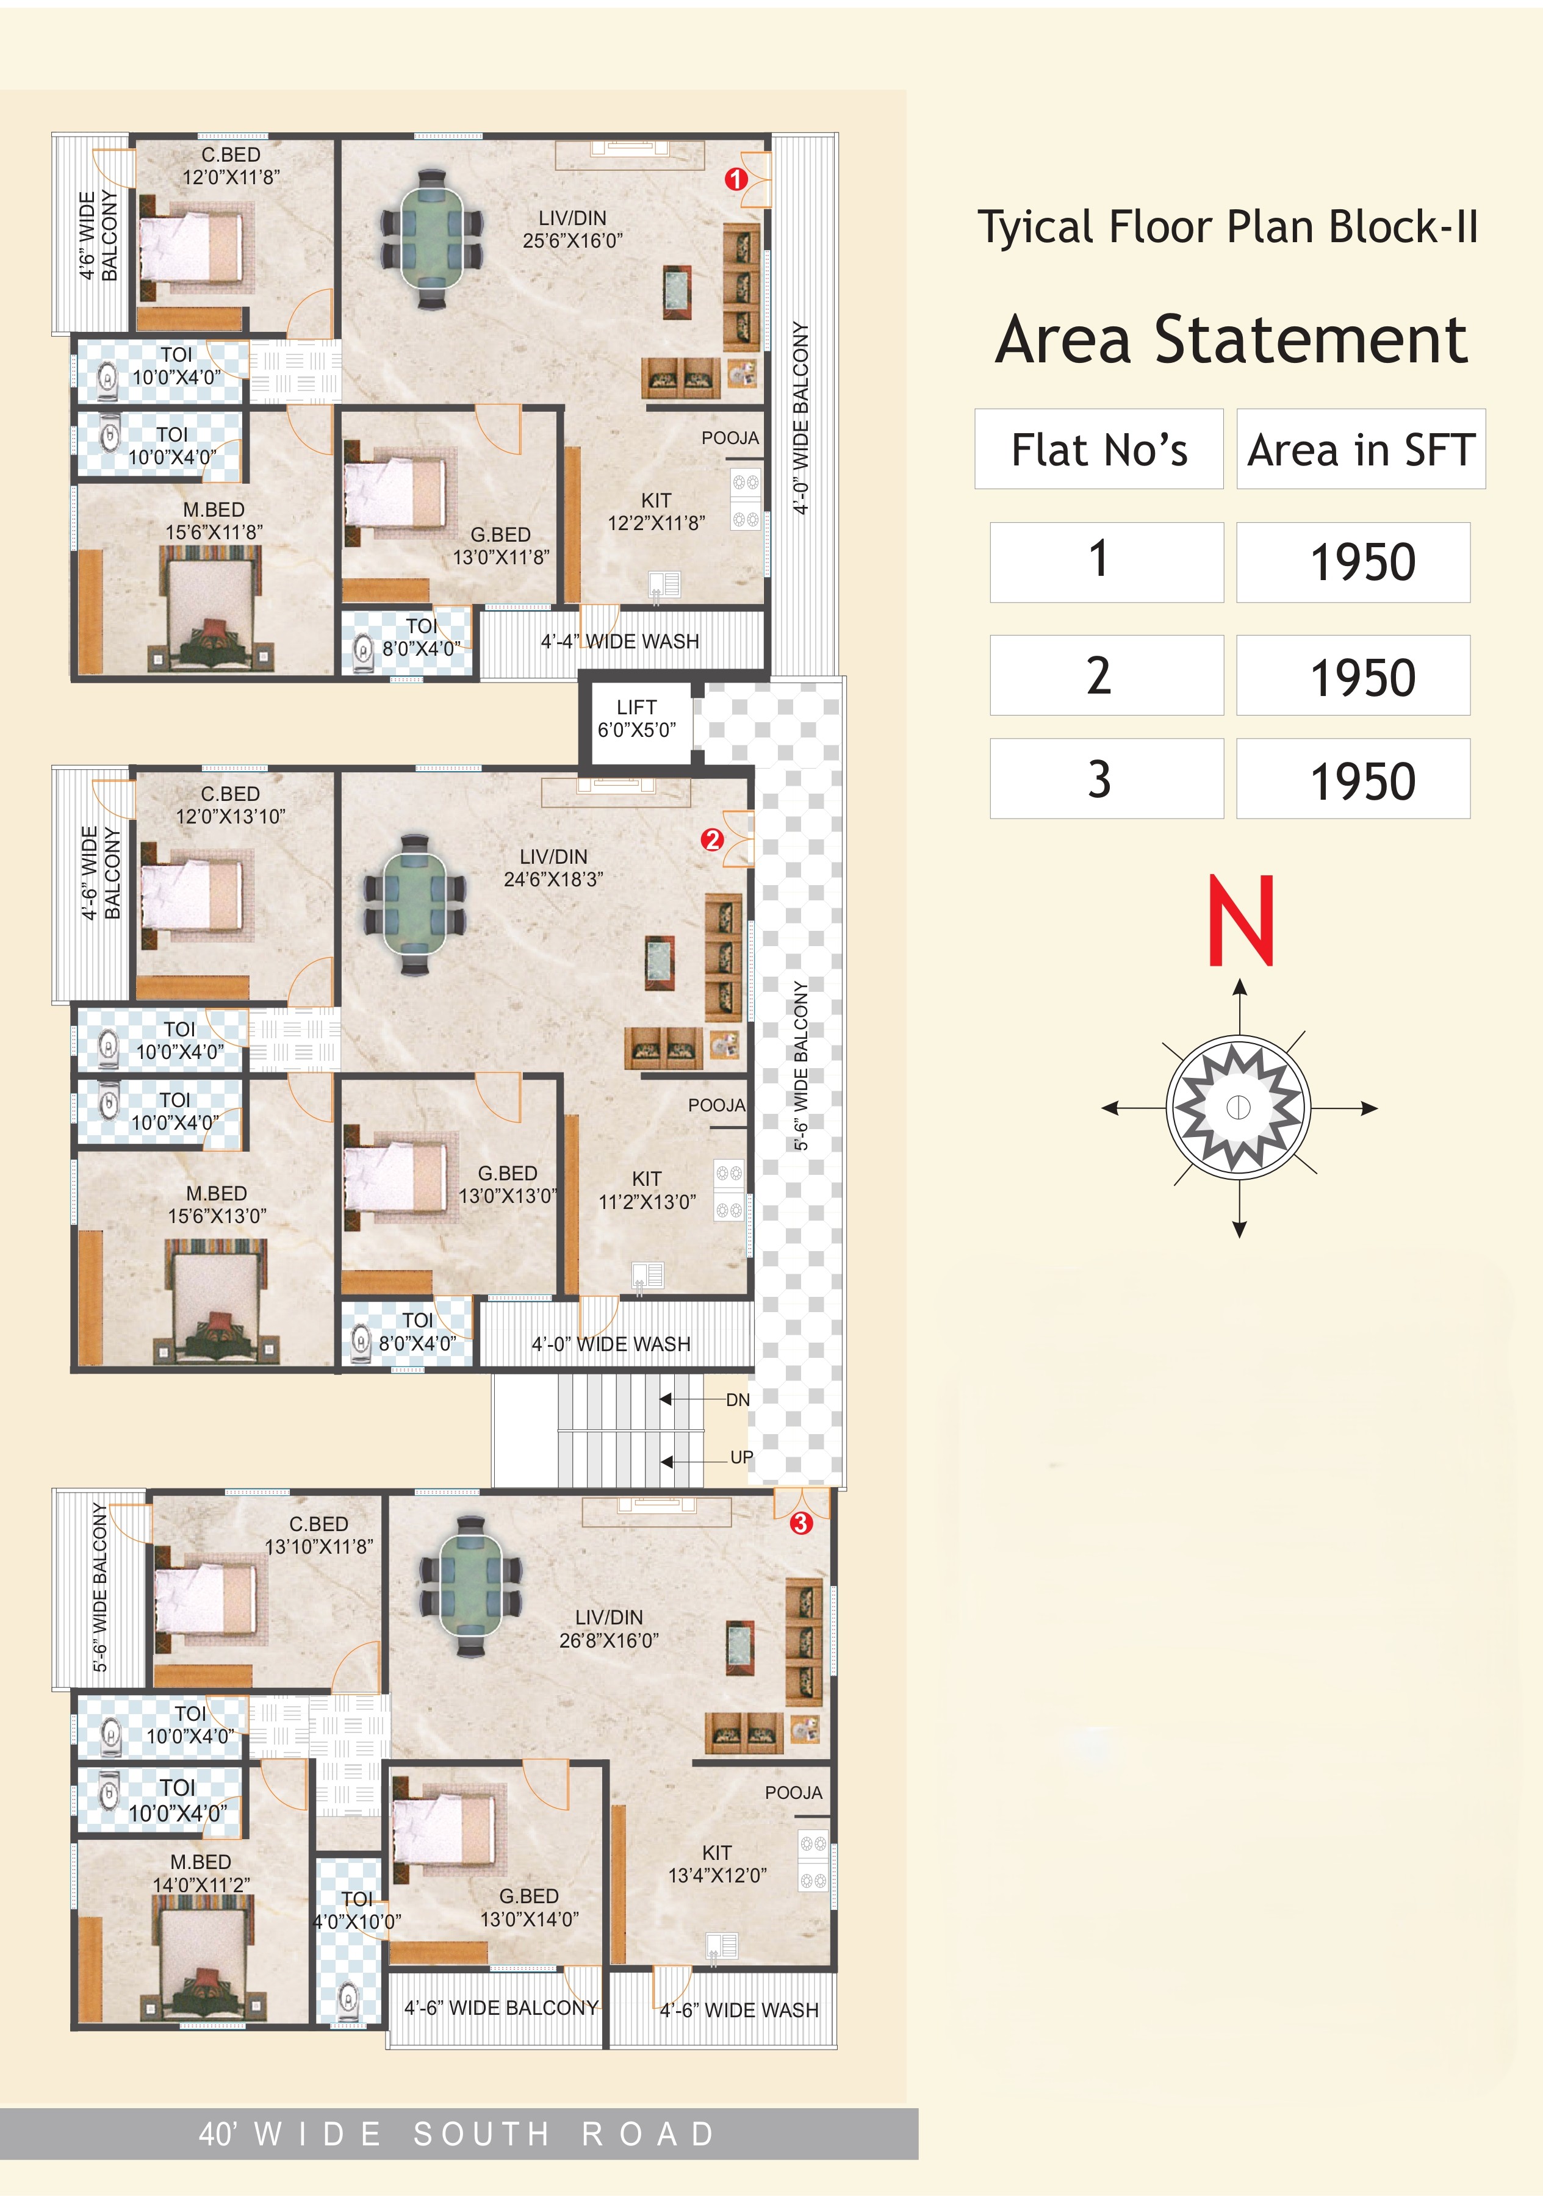
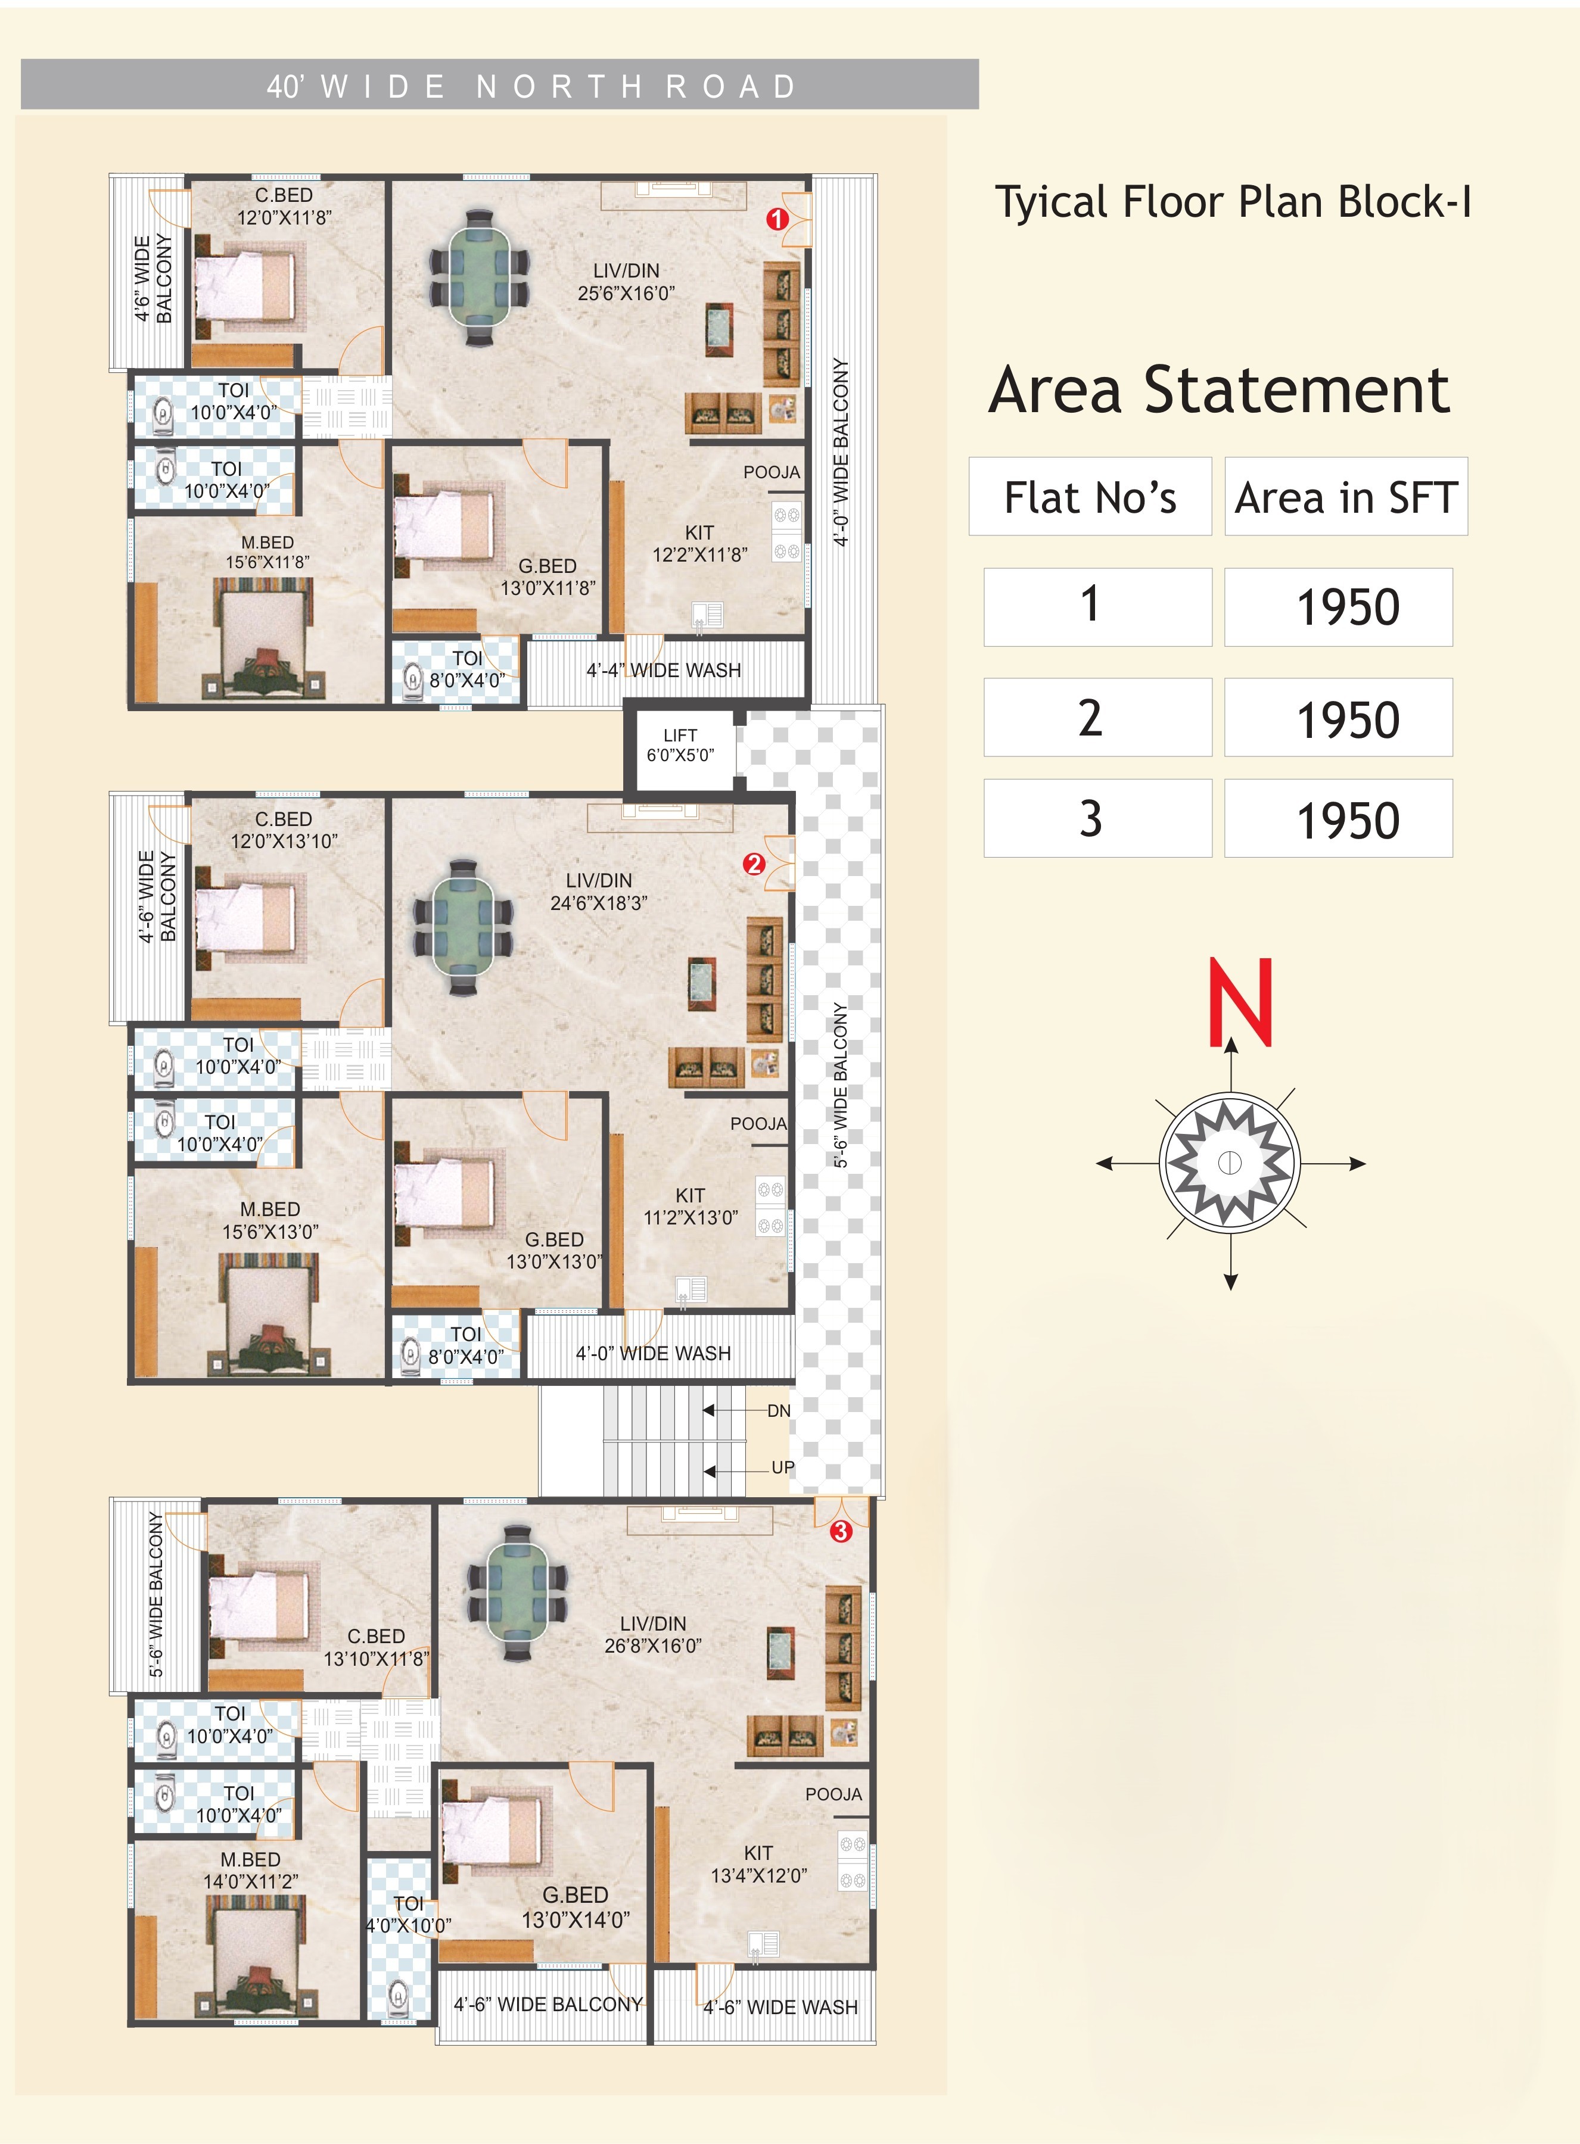
  • 1950 sft residential apartments in Block-I and Block-II.
  • 40 ft north and south road access shown in the plan.
  • 100% Vaastu and user-friendly floor plans.
  • CC camera security, DG back-up, and car parking.
  • UPVC windows, vitrified flooring, and granite-topped kitchen platform.
  • Close to hospitals, colleges, shopping, and the ECIL bus corridor.
Specifications

Specifications

StructureRCC framed structure with TMT steel.
BrickworkTable moulded or lightweight brick super structure.
Doors & ShuttersTeak wood main door and flush internal shutters.
KitchenGlazed ceramic kitchen dado with sink and chimney provision.
Sanitary FittingsCERA sanitary fittings with geyser and exhaust provisions.
Lift & Power BackupSix-passenger lifts and generator support for common utilities.
Project Visuals

Project Gallery

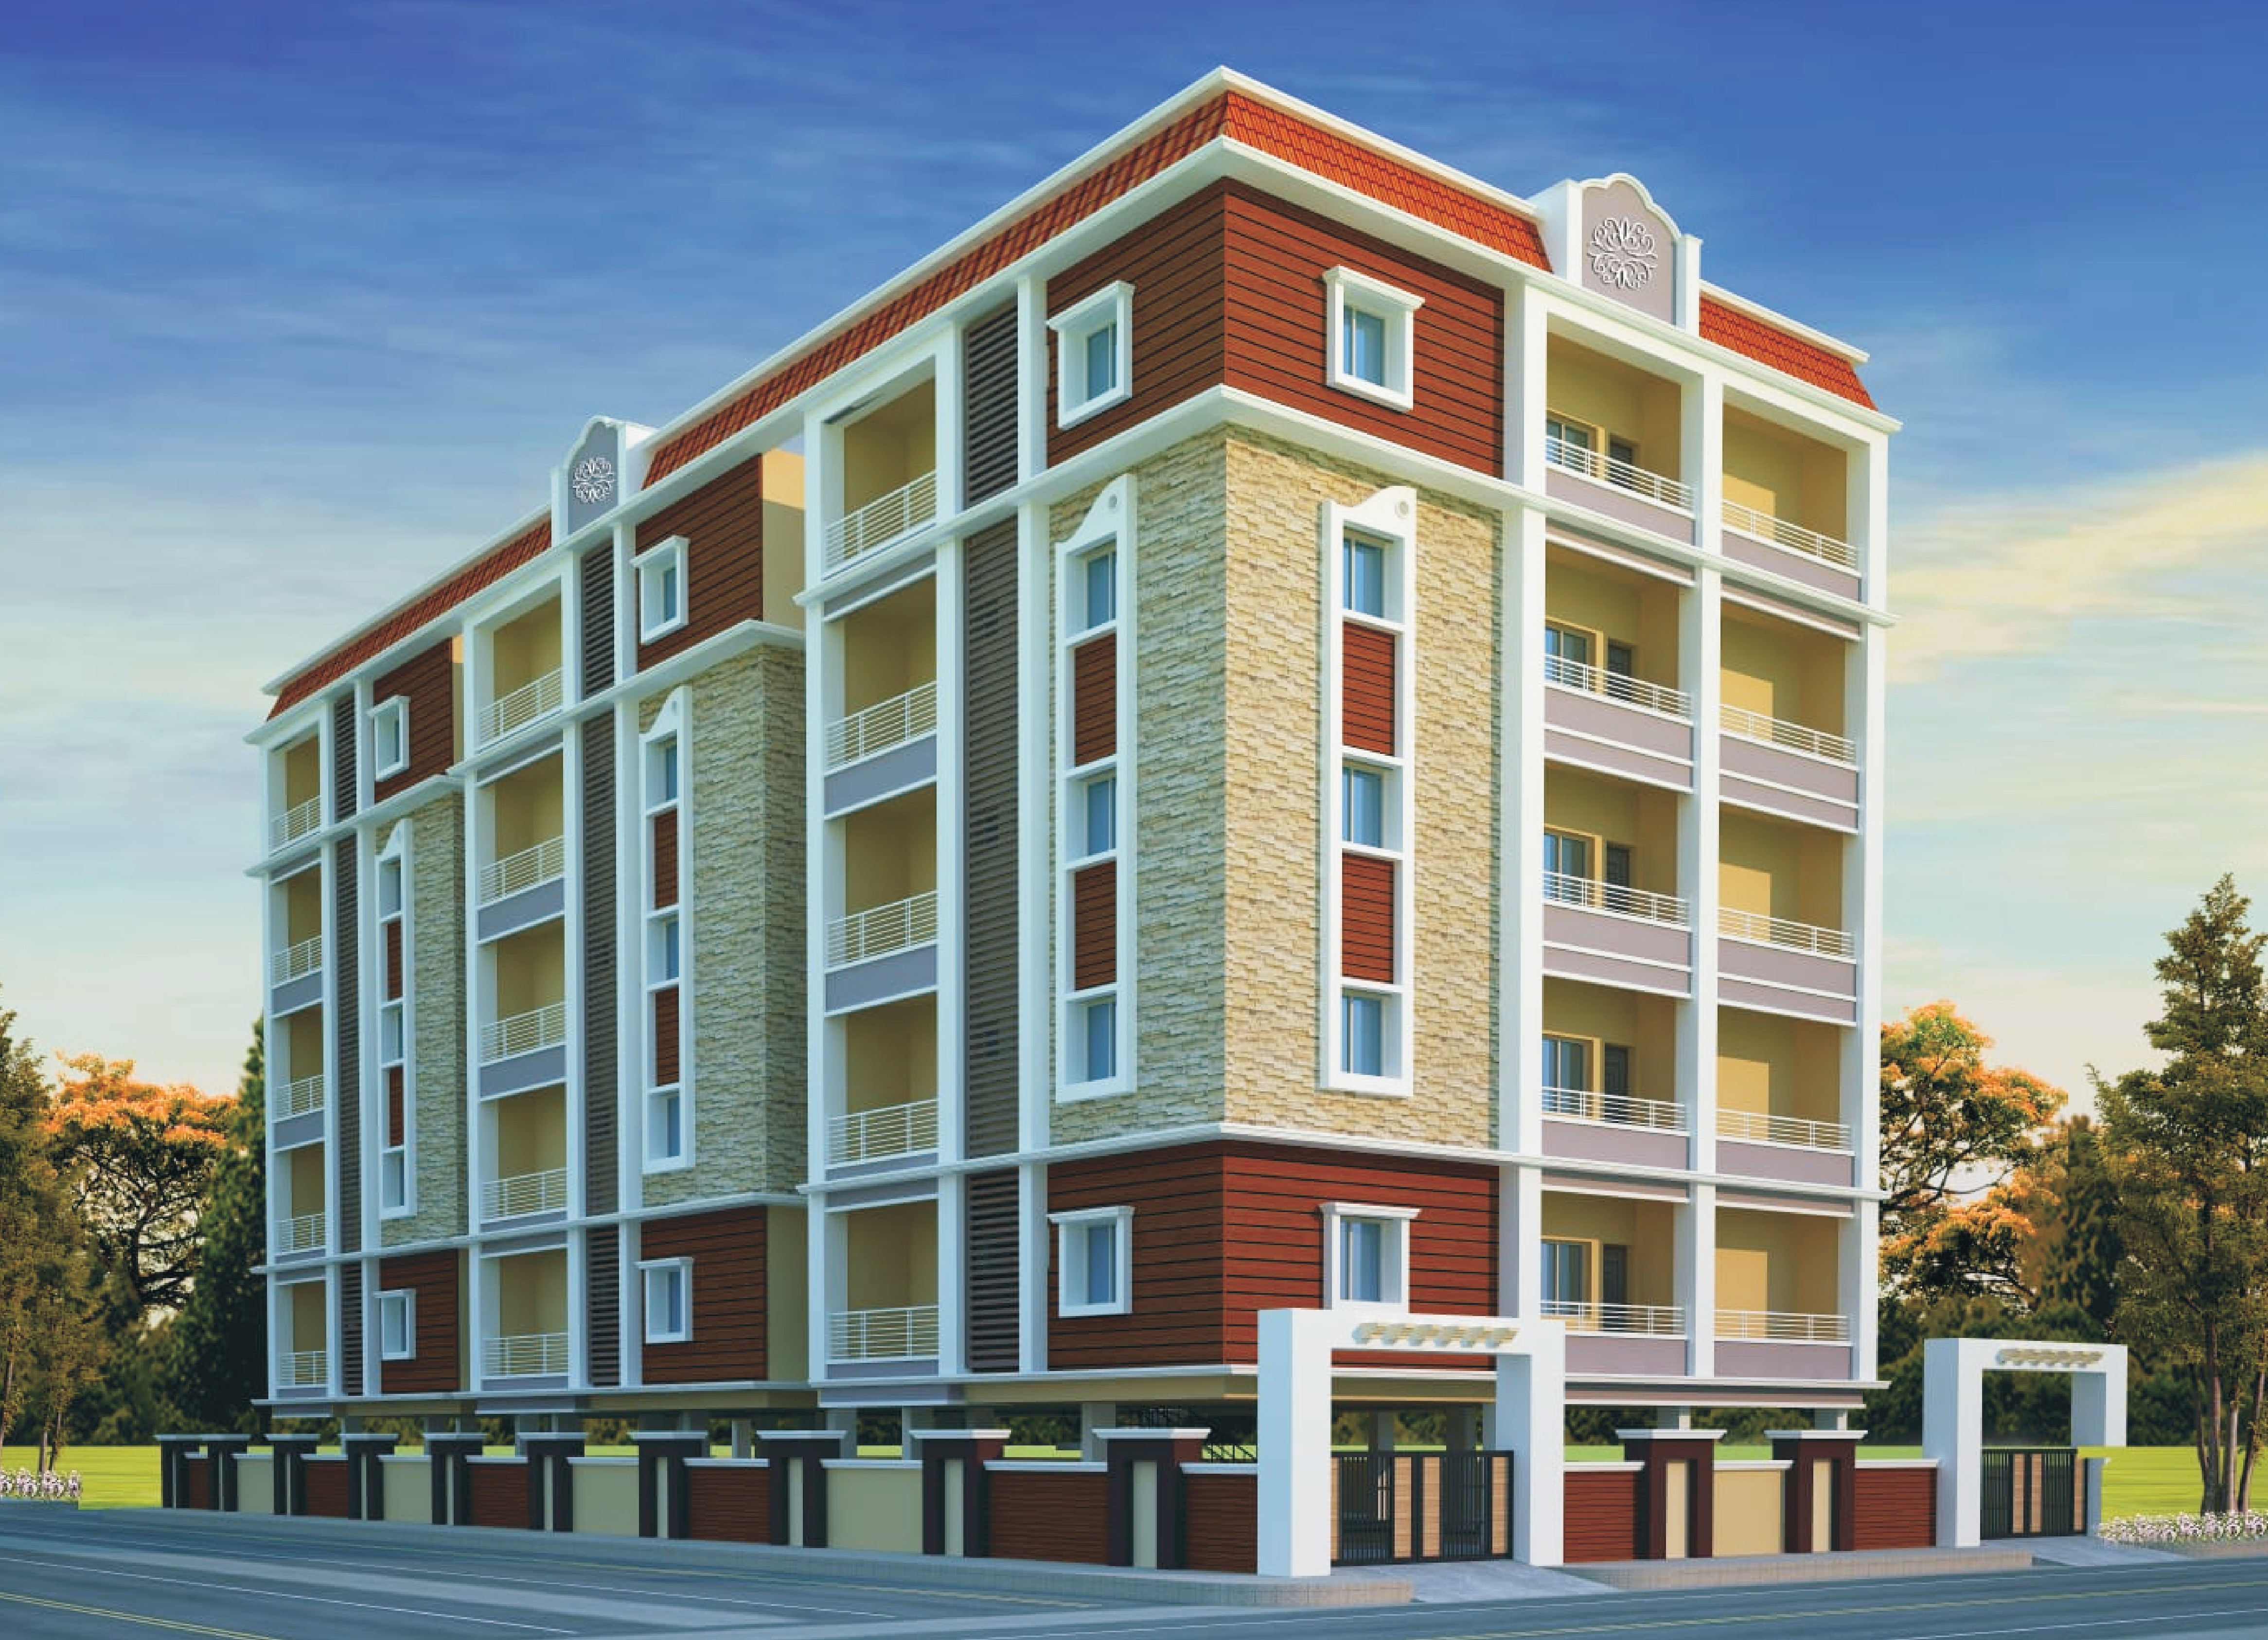
Meghana Mansion Block-I & II exterior view
Meghana Mansion Block-I & II floor plan
Meghana Mansion Block-I & II alternate floor plan
Meghana Mansion Block-I & II location map

Interested in Meghana Mansion Block-I & II?

Use the project location link and contact Meghana Constructions for the next conversation.