Completed Residential Project

Meghana Hills

Project Overview

Compact completed homes with strong Jawahar Nagar connectivity

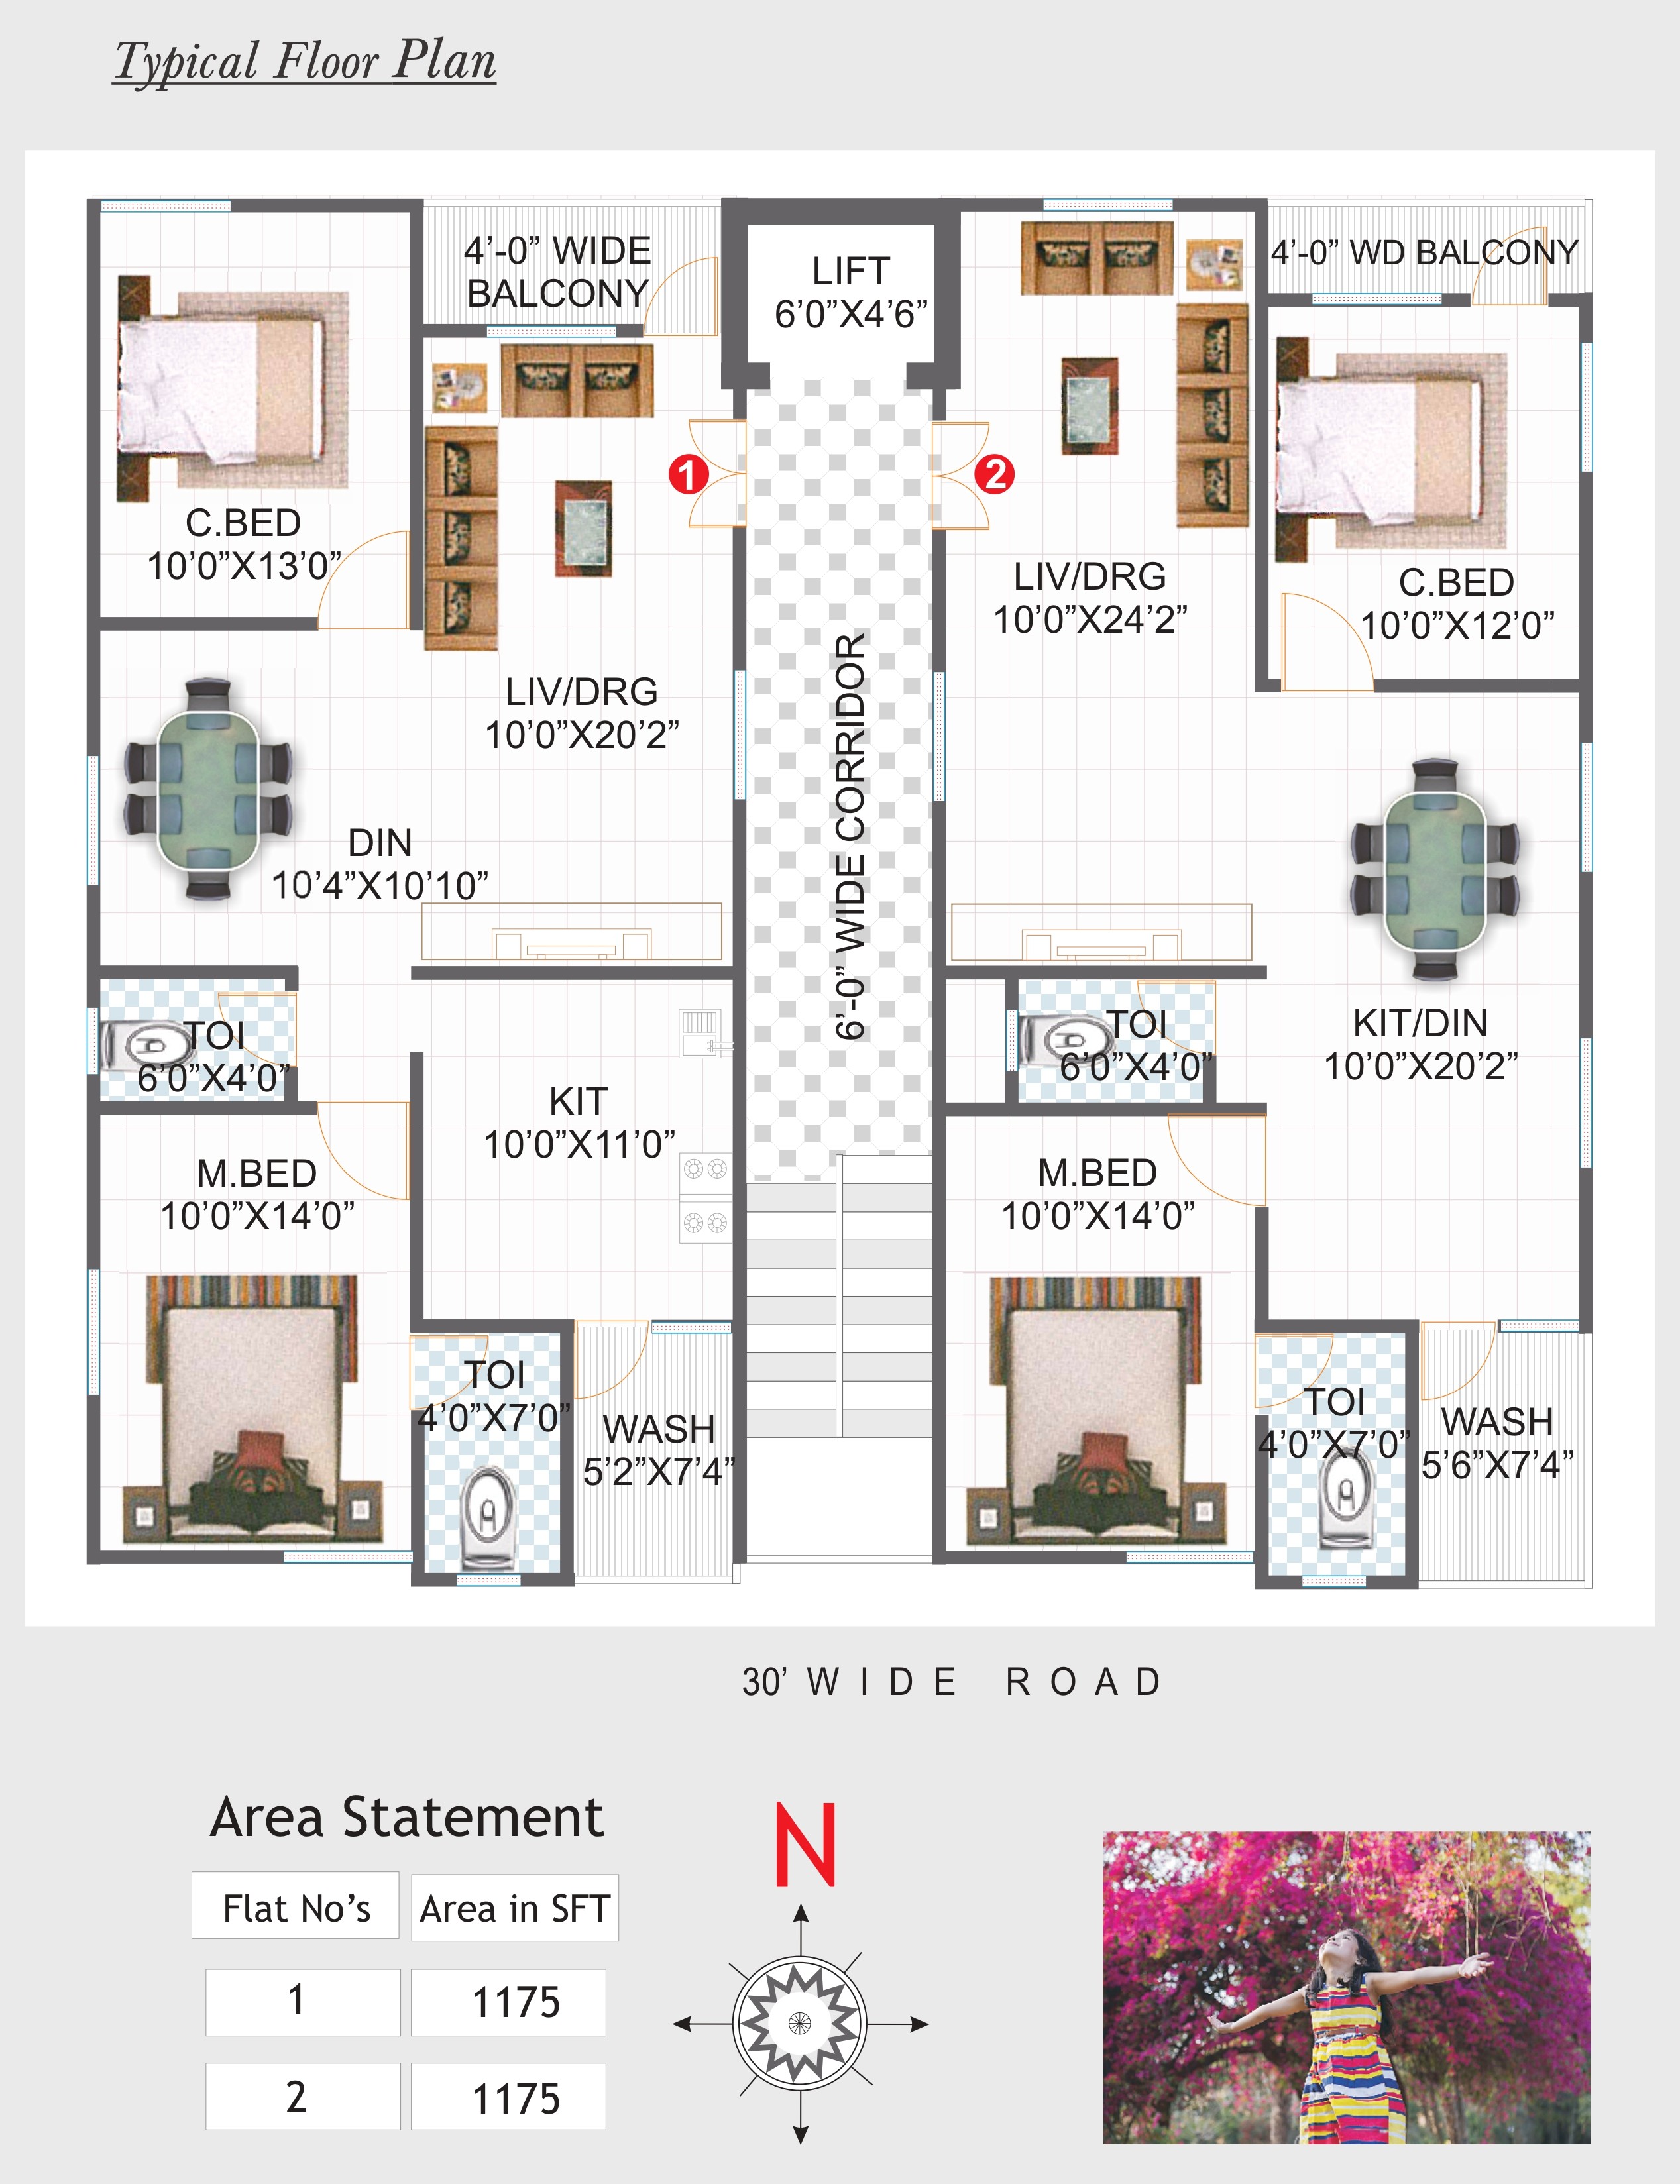
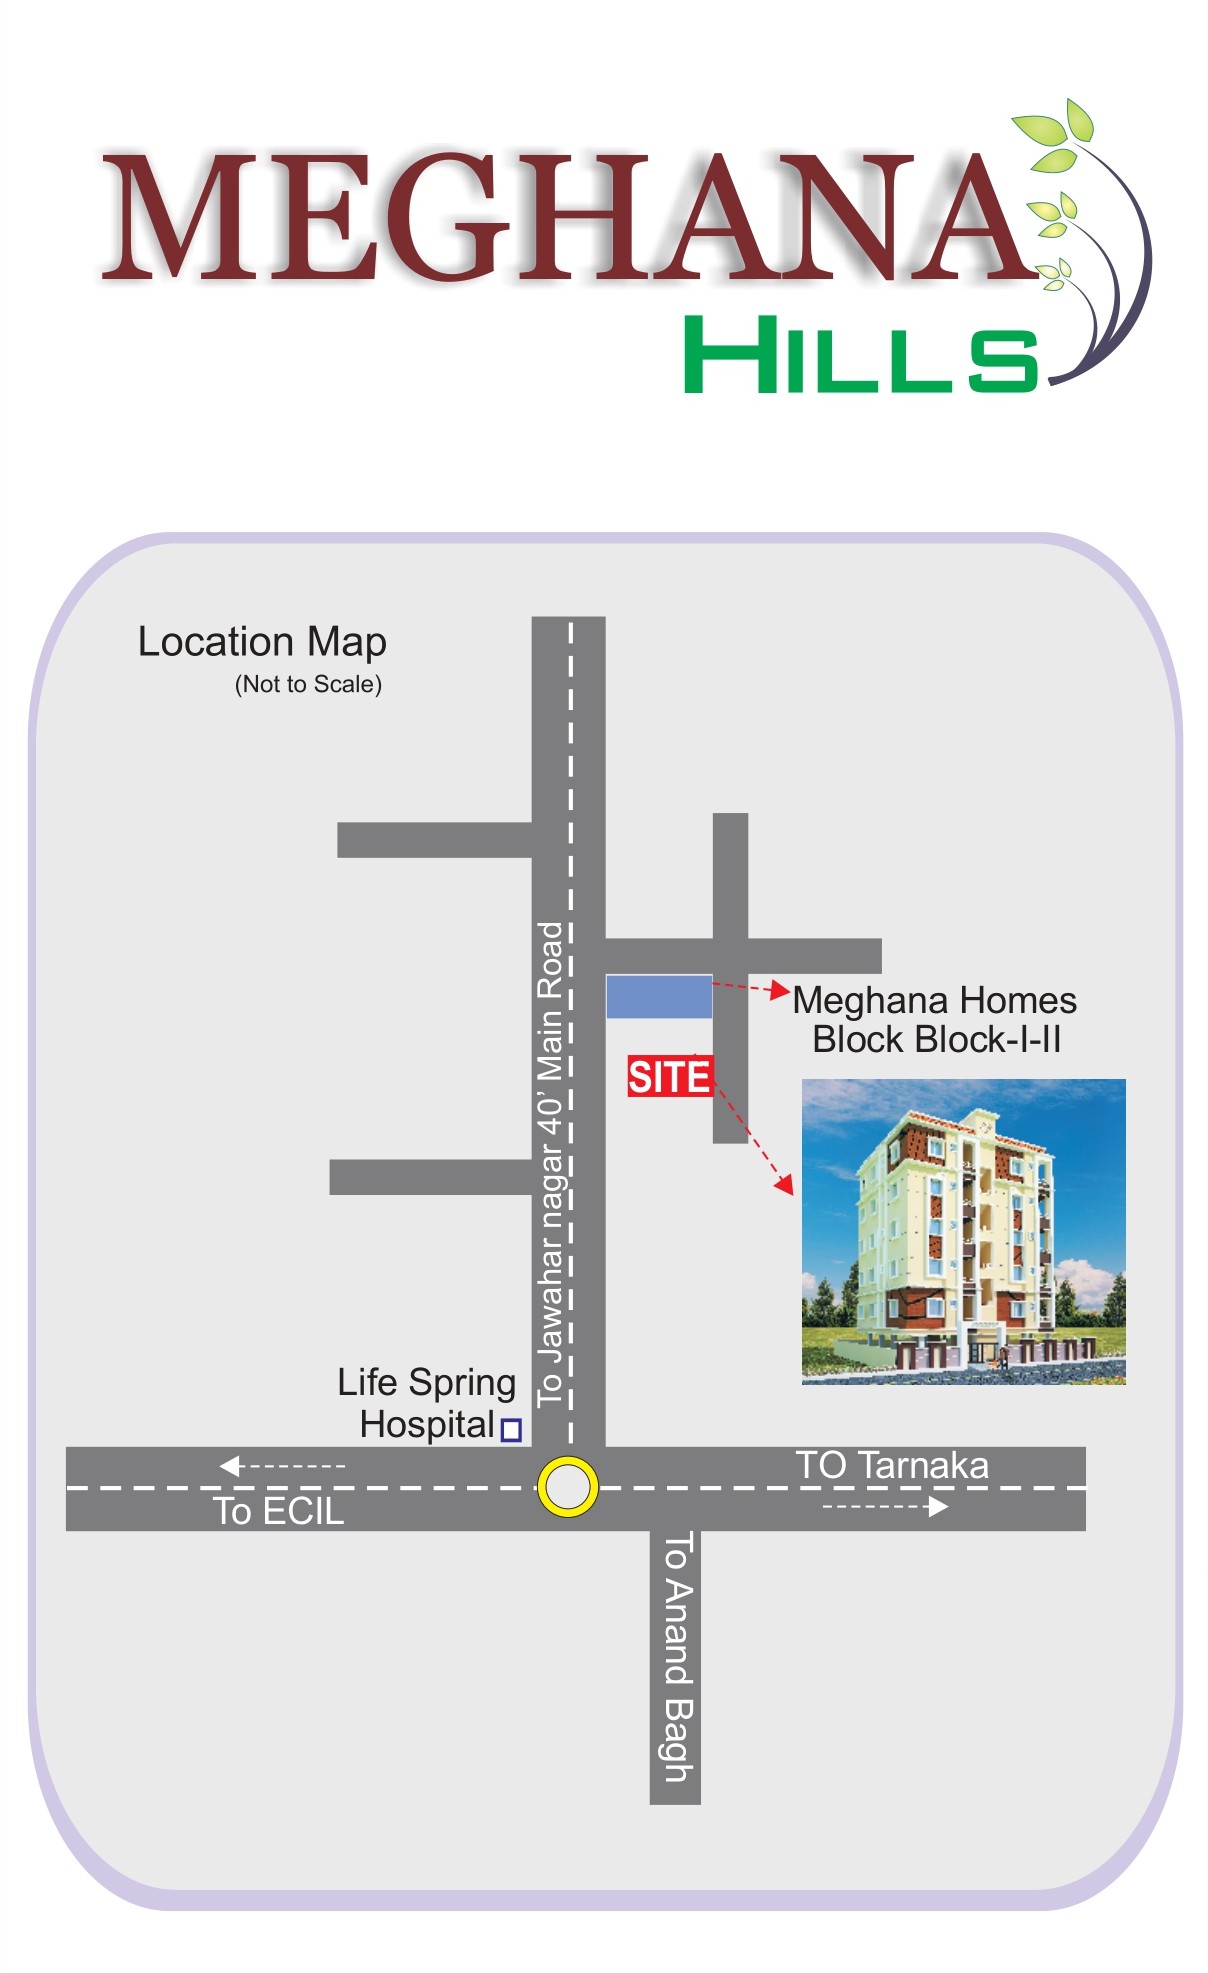
Meghana Hills is a completed residential apartment project near MS Hospital on Jawahar Nagar Main Road, Moula-Ali. The project offers two 1175 sft homes per typical floor, making this one of the more compact completed apartment options in the portfolio.

The project includes Vaastu-led planning, user-friendly floor plans, rain water harvesting, HMWS and SB water provision, CC camera security, and DG back-up.
Key Highlights

Project Highlights

  • Two 1175 sft homes per floor.
  • Completed project on Jawahar Nagar Main Road.
  • 100% Vaastu and user-friendly floor plans.
  • CC camera security and DG back-up.
  • Close to hospital access and the ECIL-Tarnaka corridor.
Specifications

Specifications

Doors & ShuttersUPVC windows with glass and safety grills.
Sanitary FittingsCERA sanitary fittings.
Water SupplyRain water harvesting and water connection provisions.
Registration and connection charges are handled separately.
Project Visuals

Project Gallery

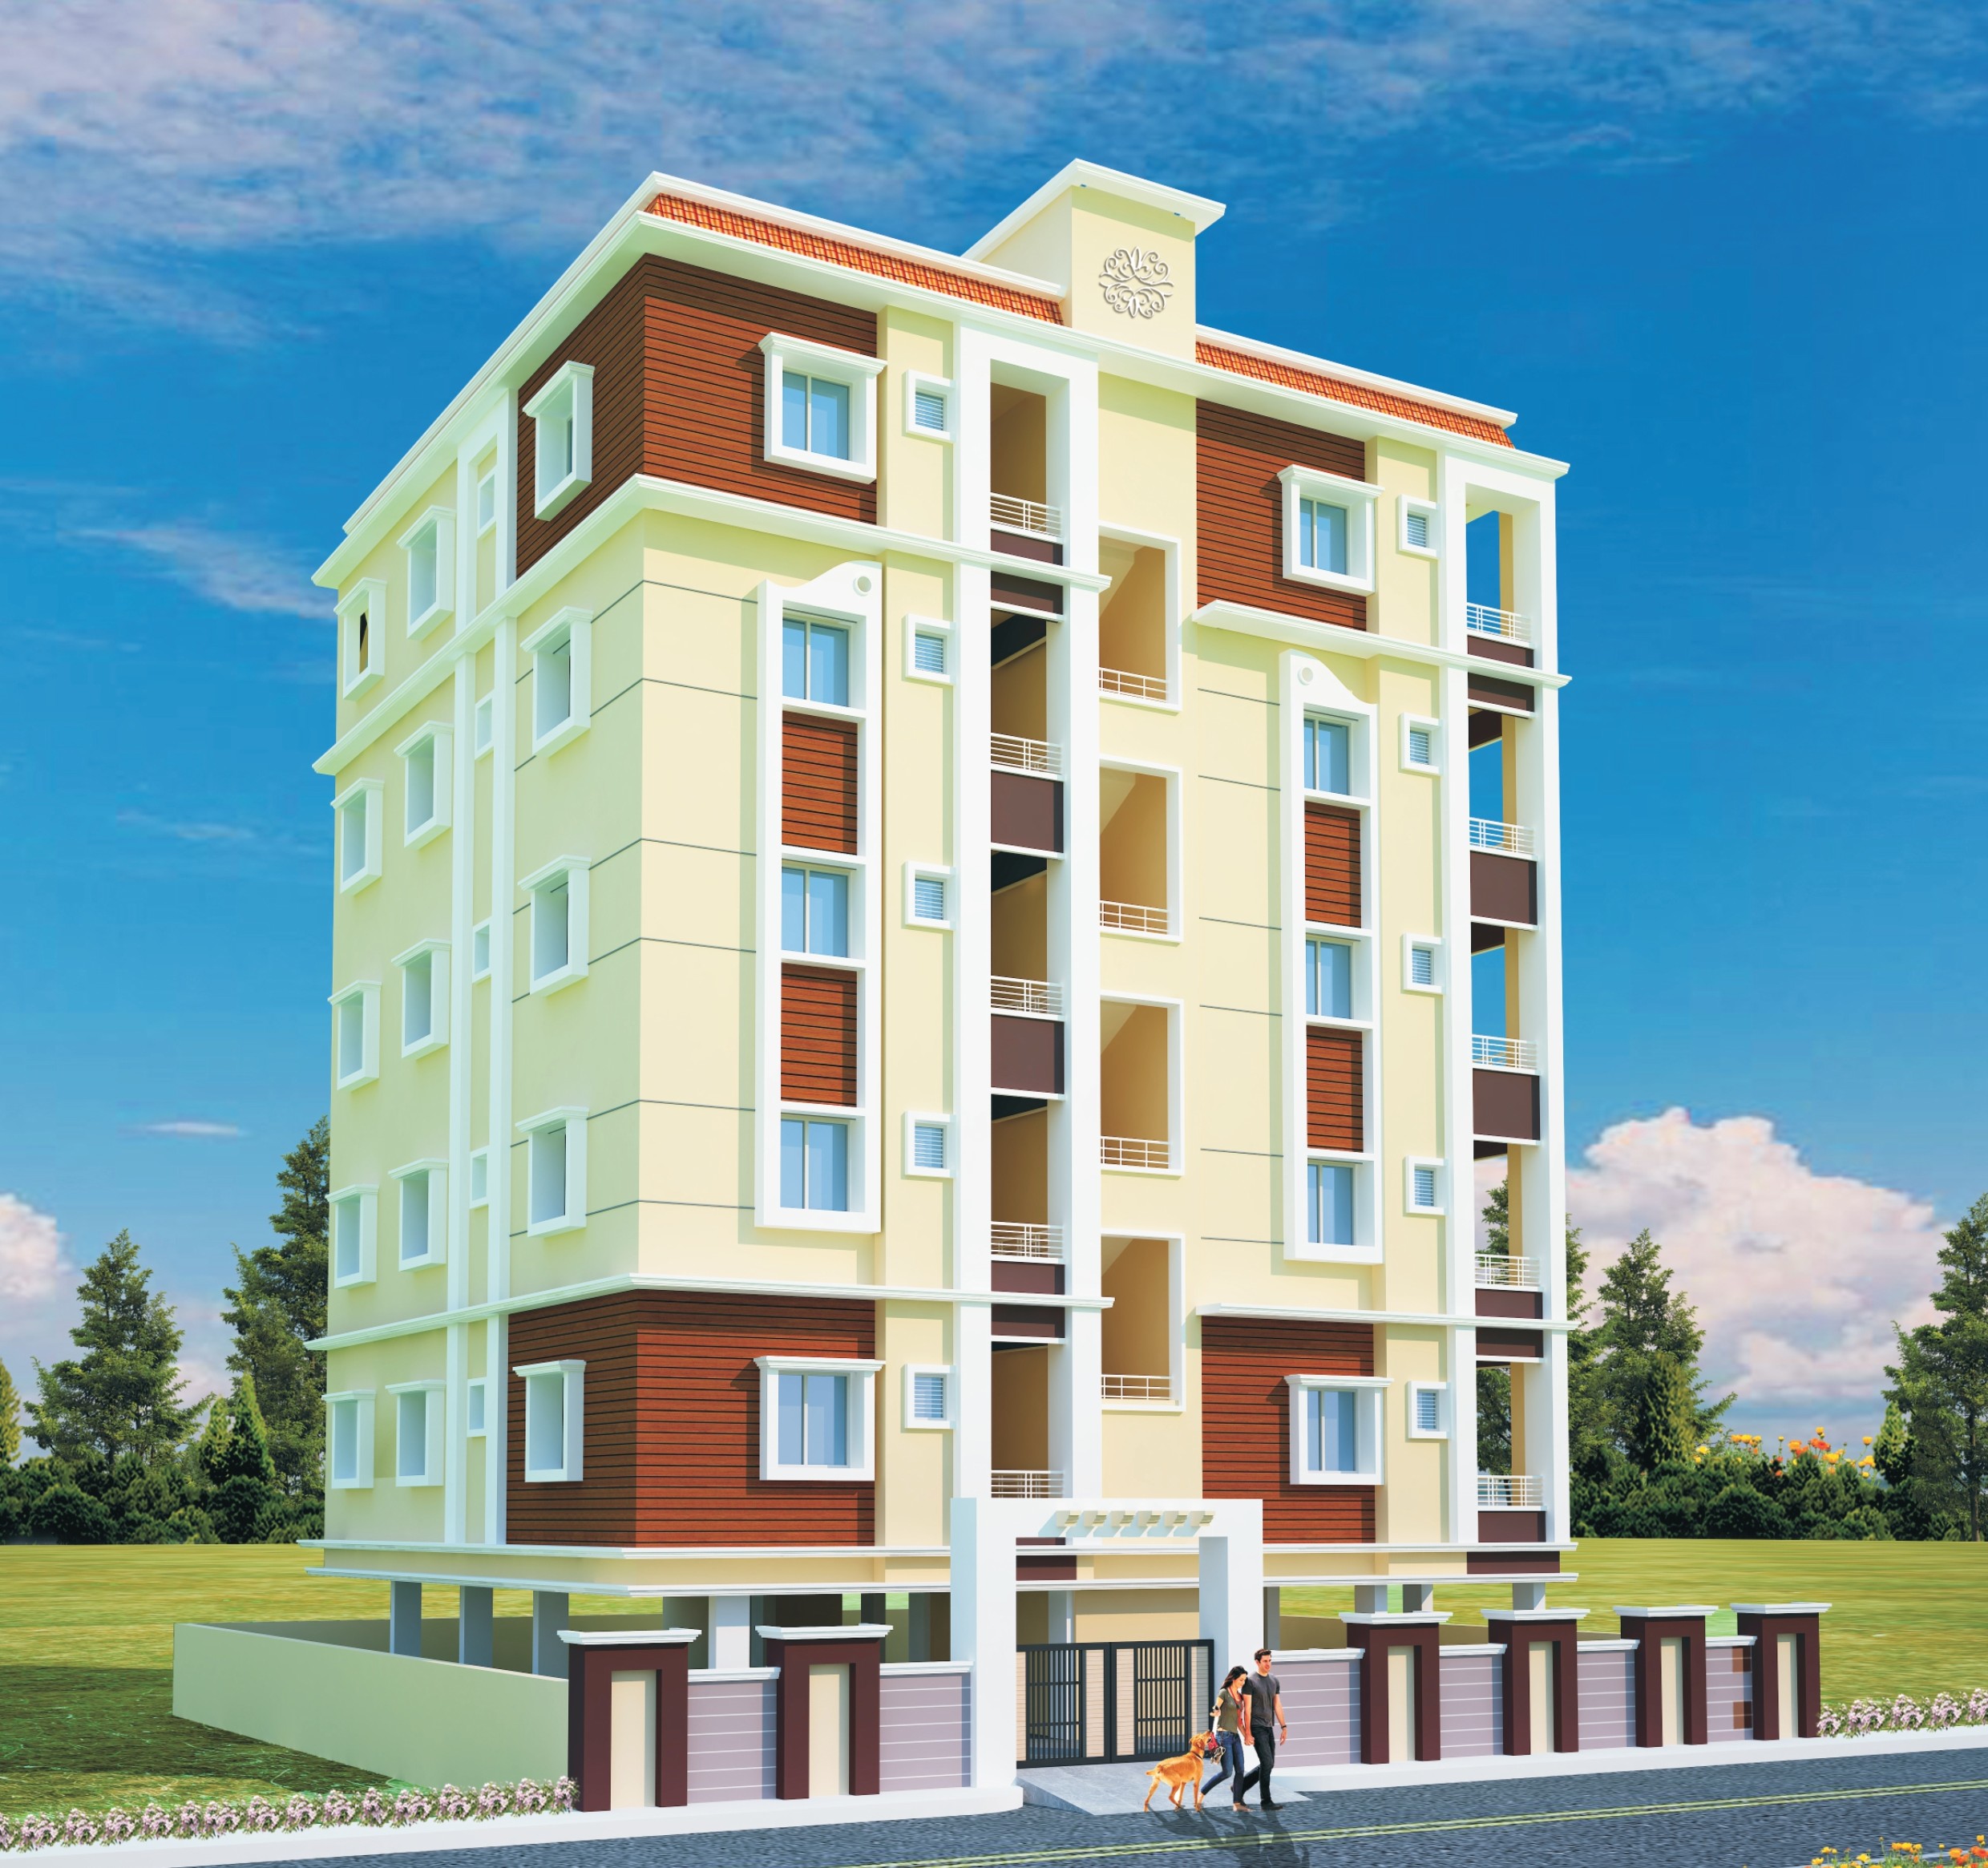
Meghana Hills exterior view
Meghana Hills project view 1
Meghana Hills floor plan

Interested in Meghana Hills?

Use the project location link and contact Meghana Constructions for the next conversation.