Completed Residential Project

Meghana Sabari Heights

Project Overview

A larger-format completed apartment project in Kamala Nagar

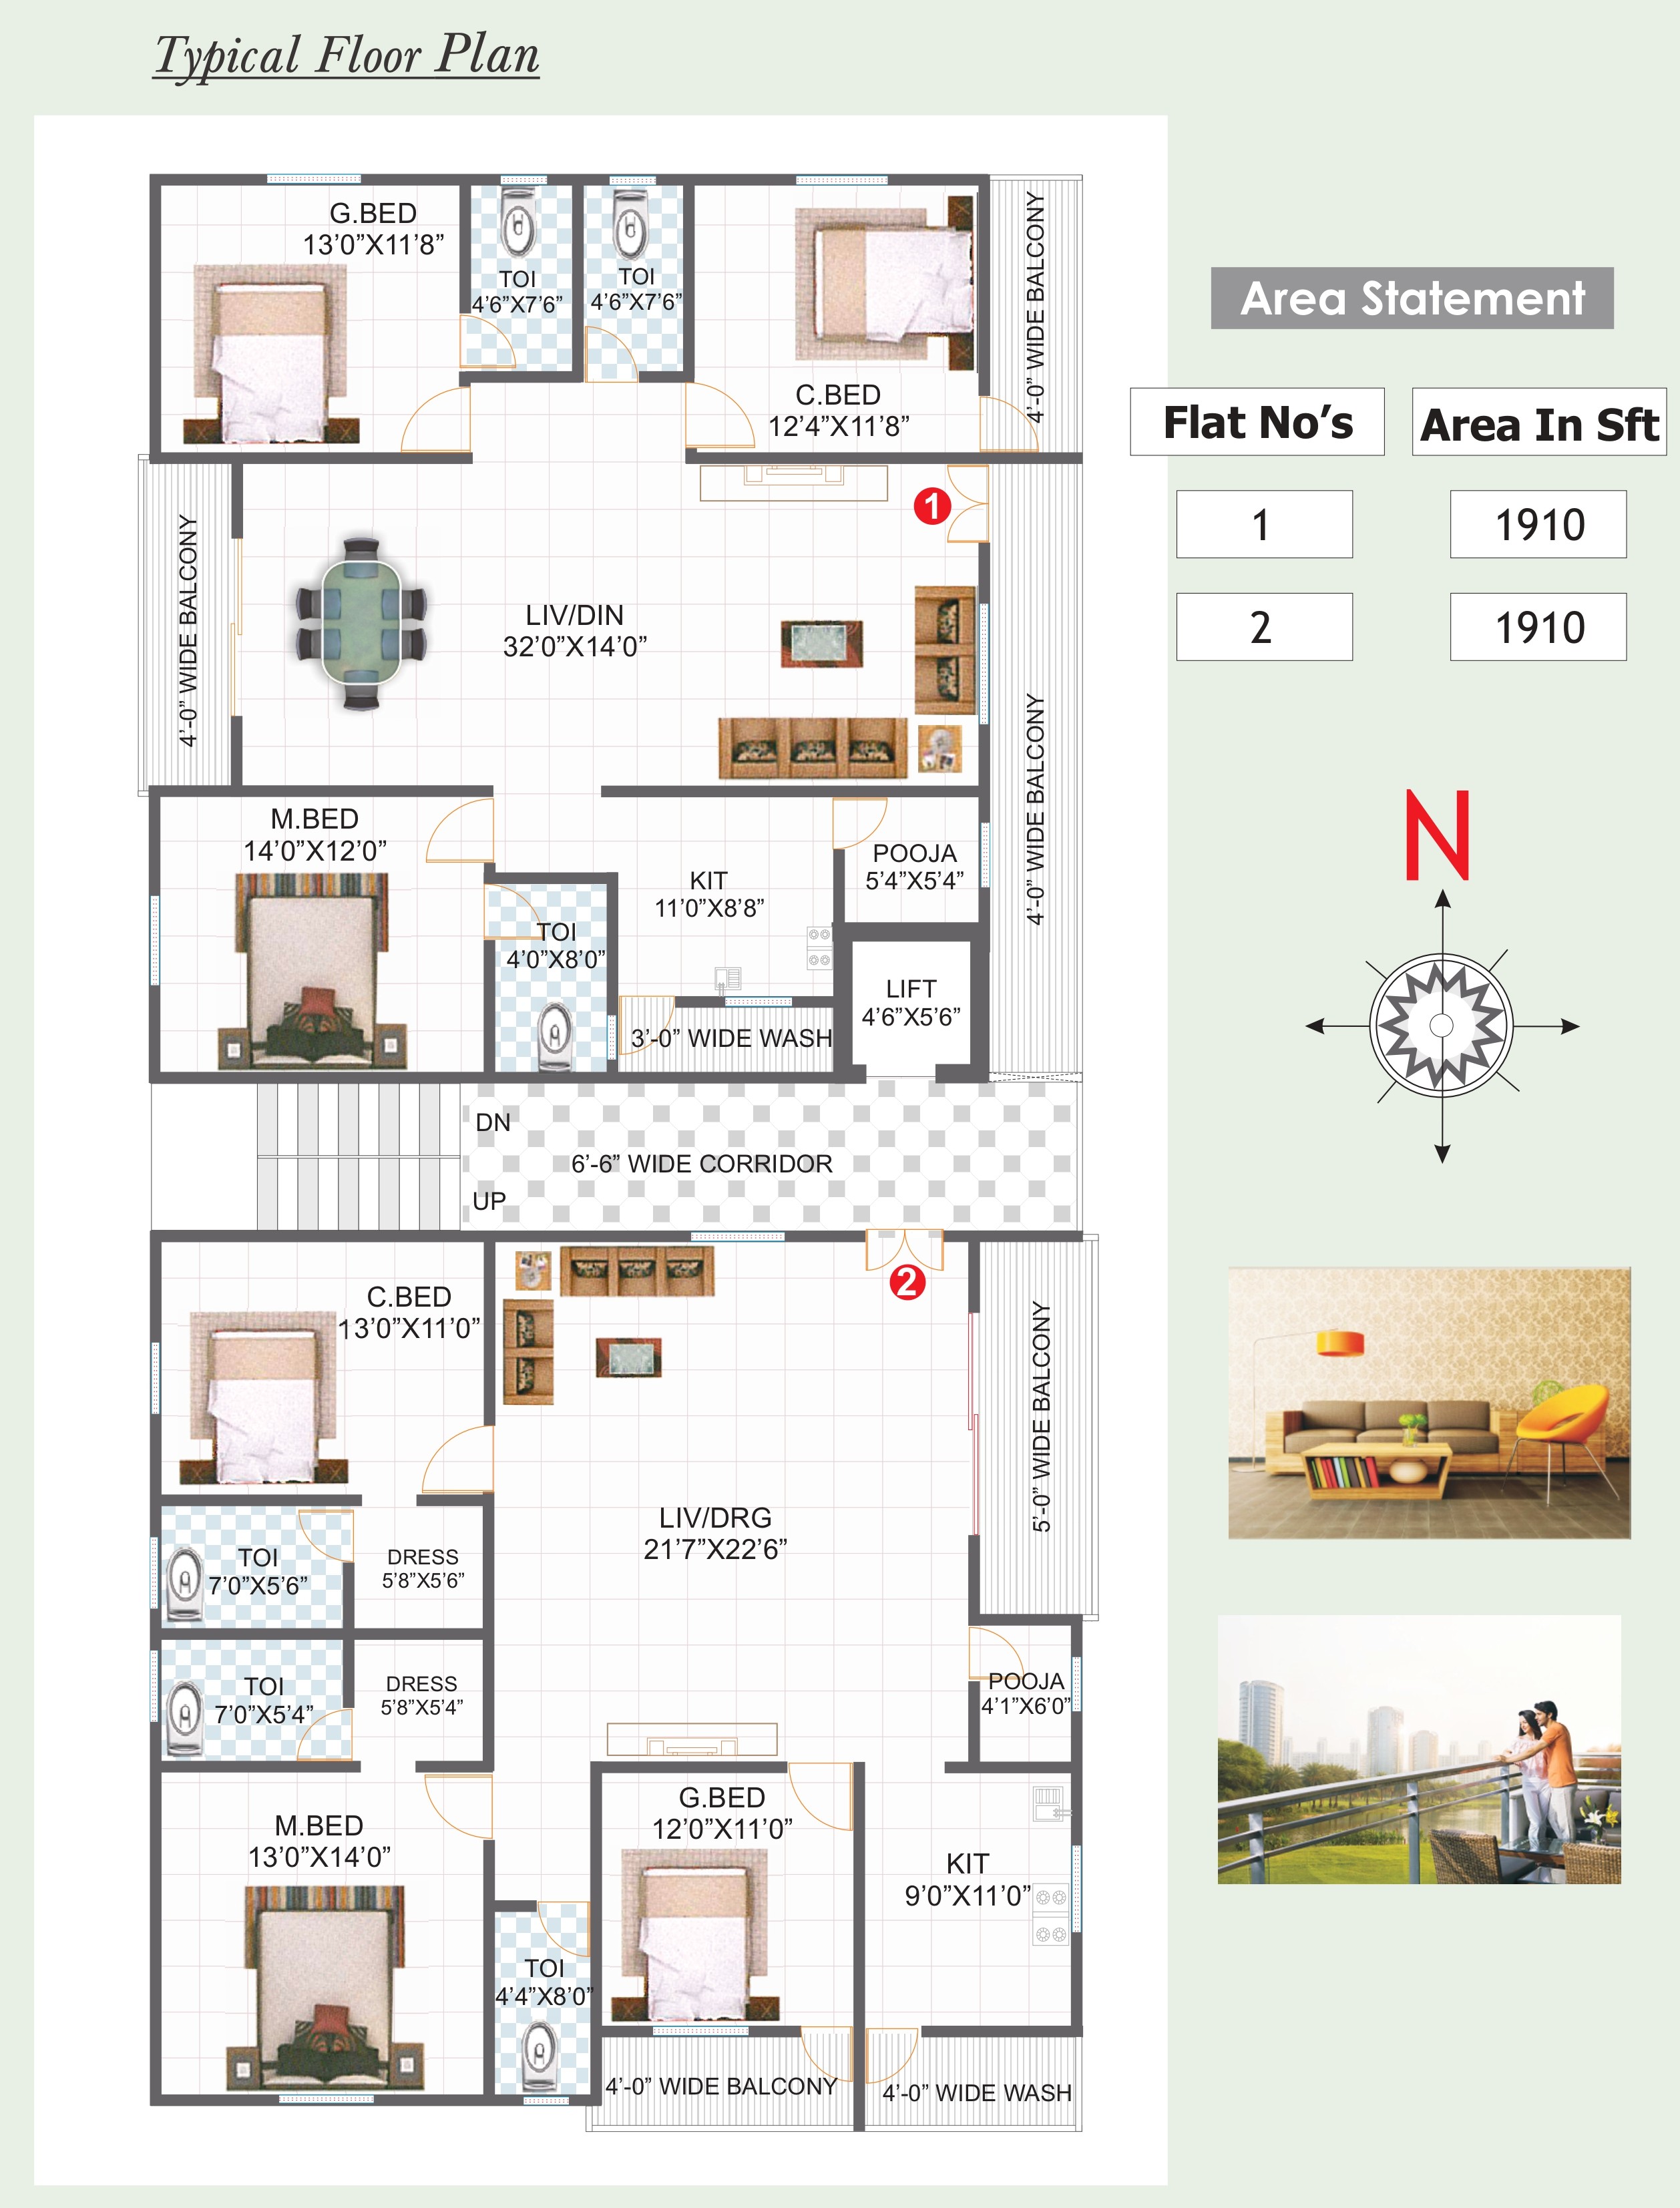
Meghana Sabari Heights is a completed residential apartment project in Kamala Nagar, ECIL. The project offers two 1910 sft homes with large living-dining spaces, multiple bedrooms, pooja space, balconies, and a central lift arrangement.

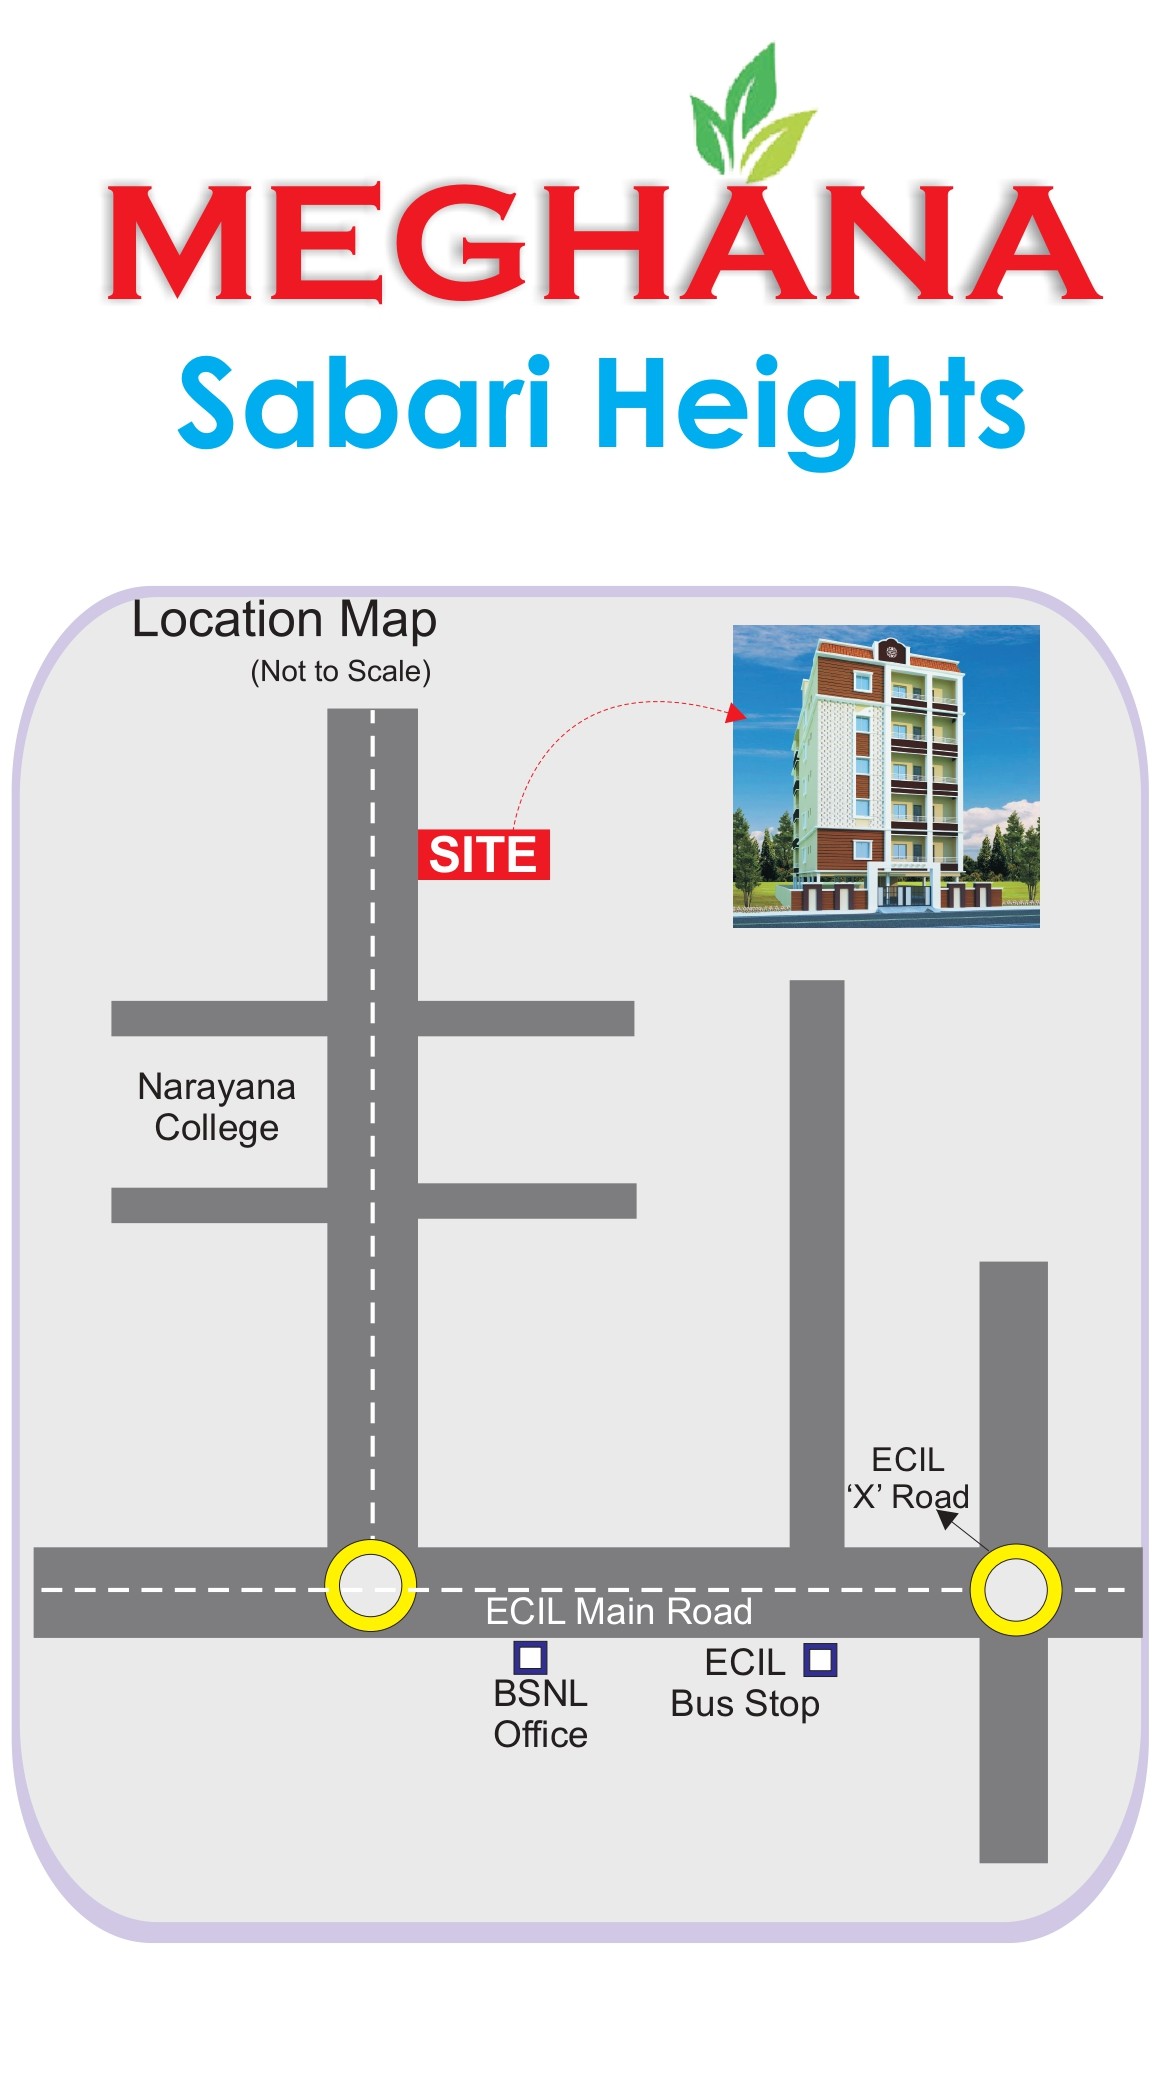
Its location connections to the ECIL main road and education-access corridor help reinforce the premium family apartment positioning supported by its layout and location details.
Key Highlights

Project Highlights

  • Two 1910 sft homes per floor.
  • Completed apartment project in Kamala Nagar, ECIL.
  • Large living-dining and pooja-inclusive layouts.
  • Nearby ECIL main road and institutional access.
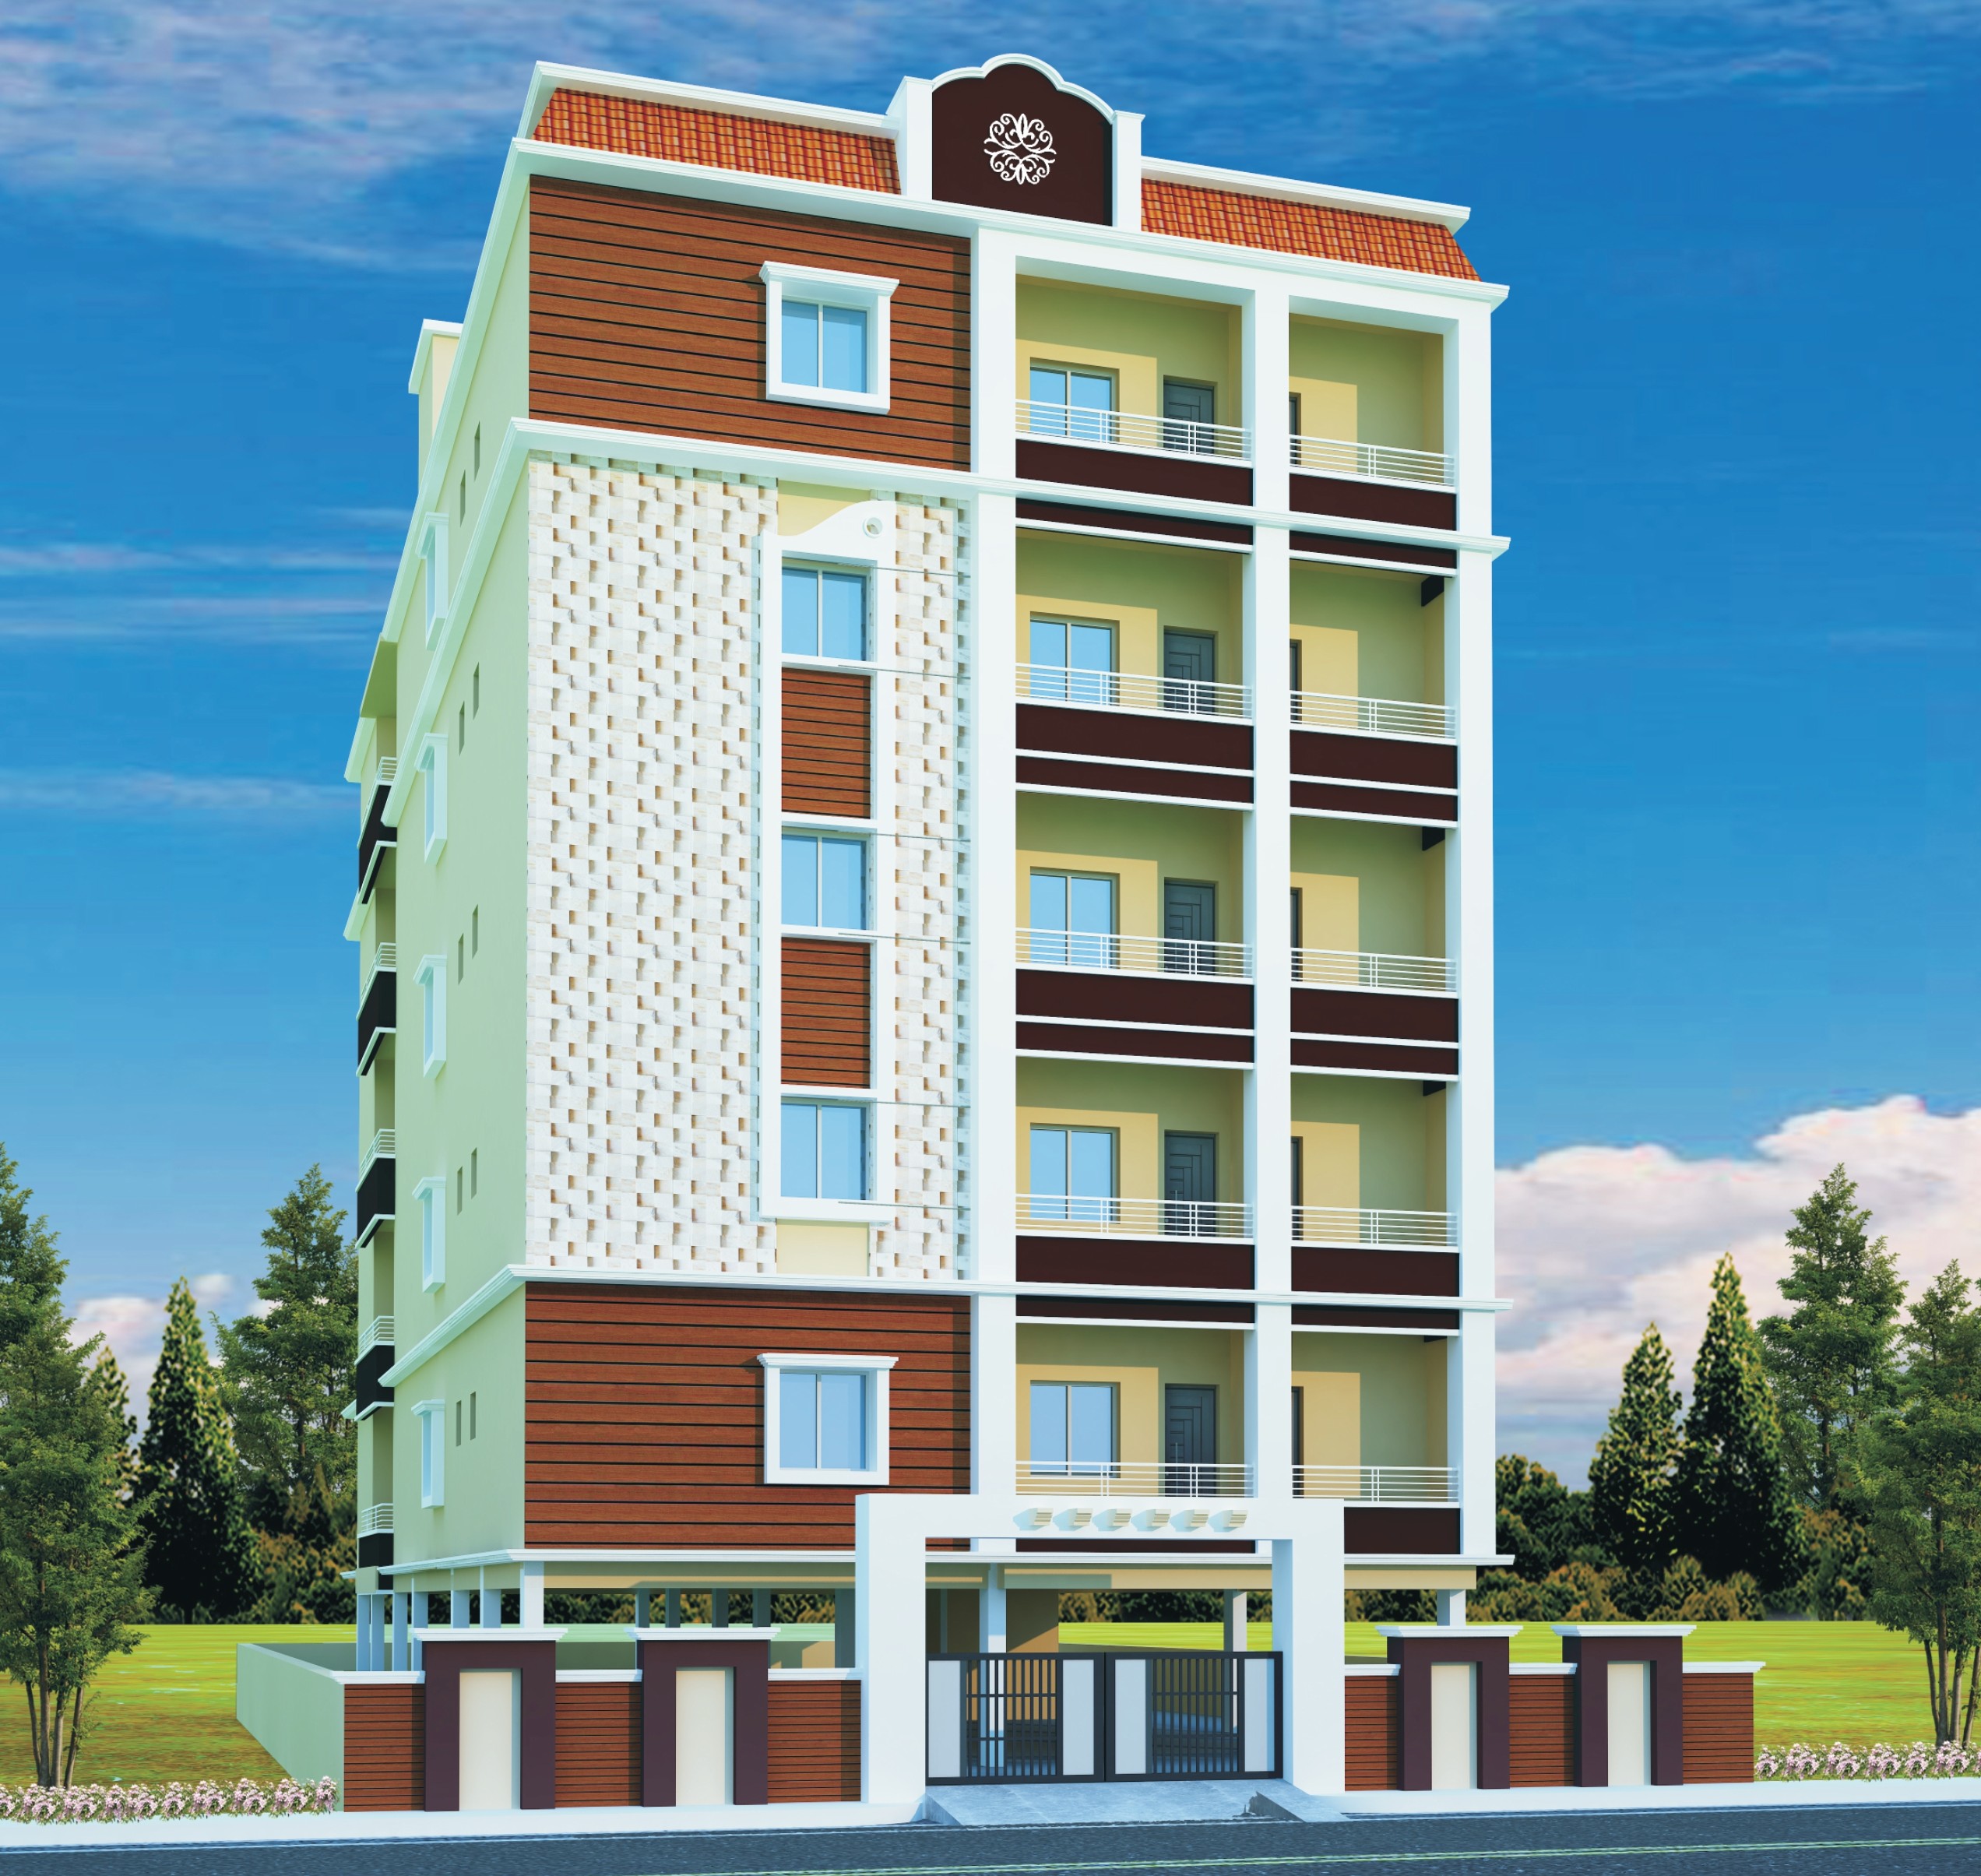
  • Balanced elevation with broad apartment frontage.
Specifications

Specifications

Doors & ShuttersUPVC windows with glass and safety grills.
Sanitary FittingsCERA sanitary fittings.
Statutory, parking, and utility connection charges are handled separately.
Lift-connected apartment planning with broad corridor access.
Project Visuals

Project Gallery

Meghana Sabari Heights exterior view
Meghana Sabari Heights project view 1
Meghana Sabari Heights floor plan

Interested in Meghana Sabari Heights?

Use the project location link and contact Meghana Constructions for the next conversation.