Completed Residential Project

Meghana Homes Block-I & II

Project Overview

A completed two-block apartment project near the ECIL corridor

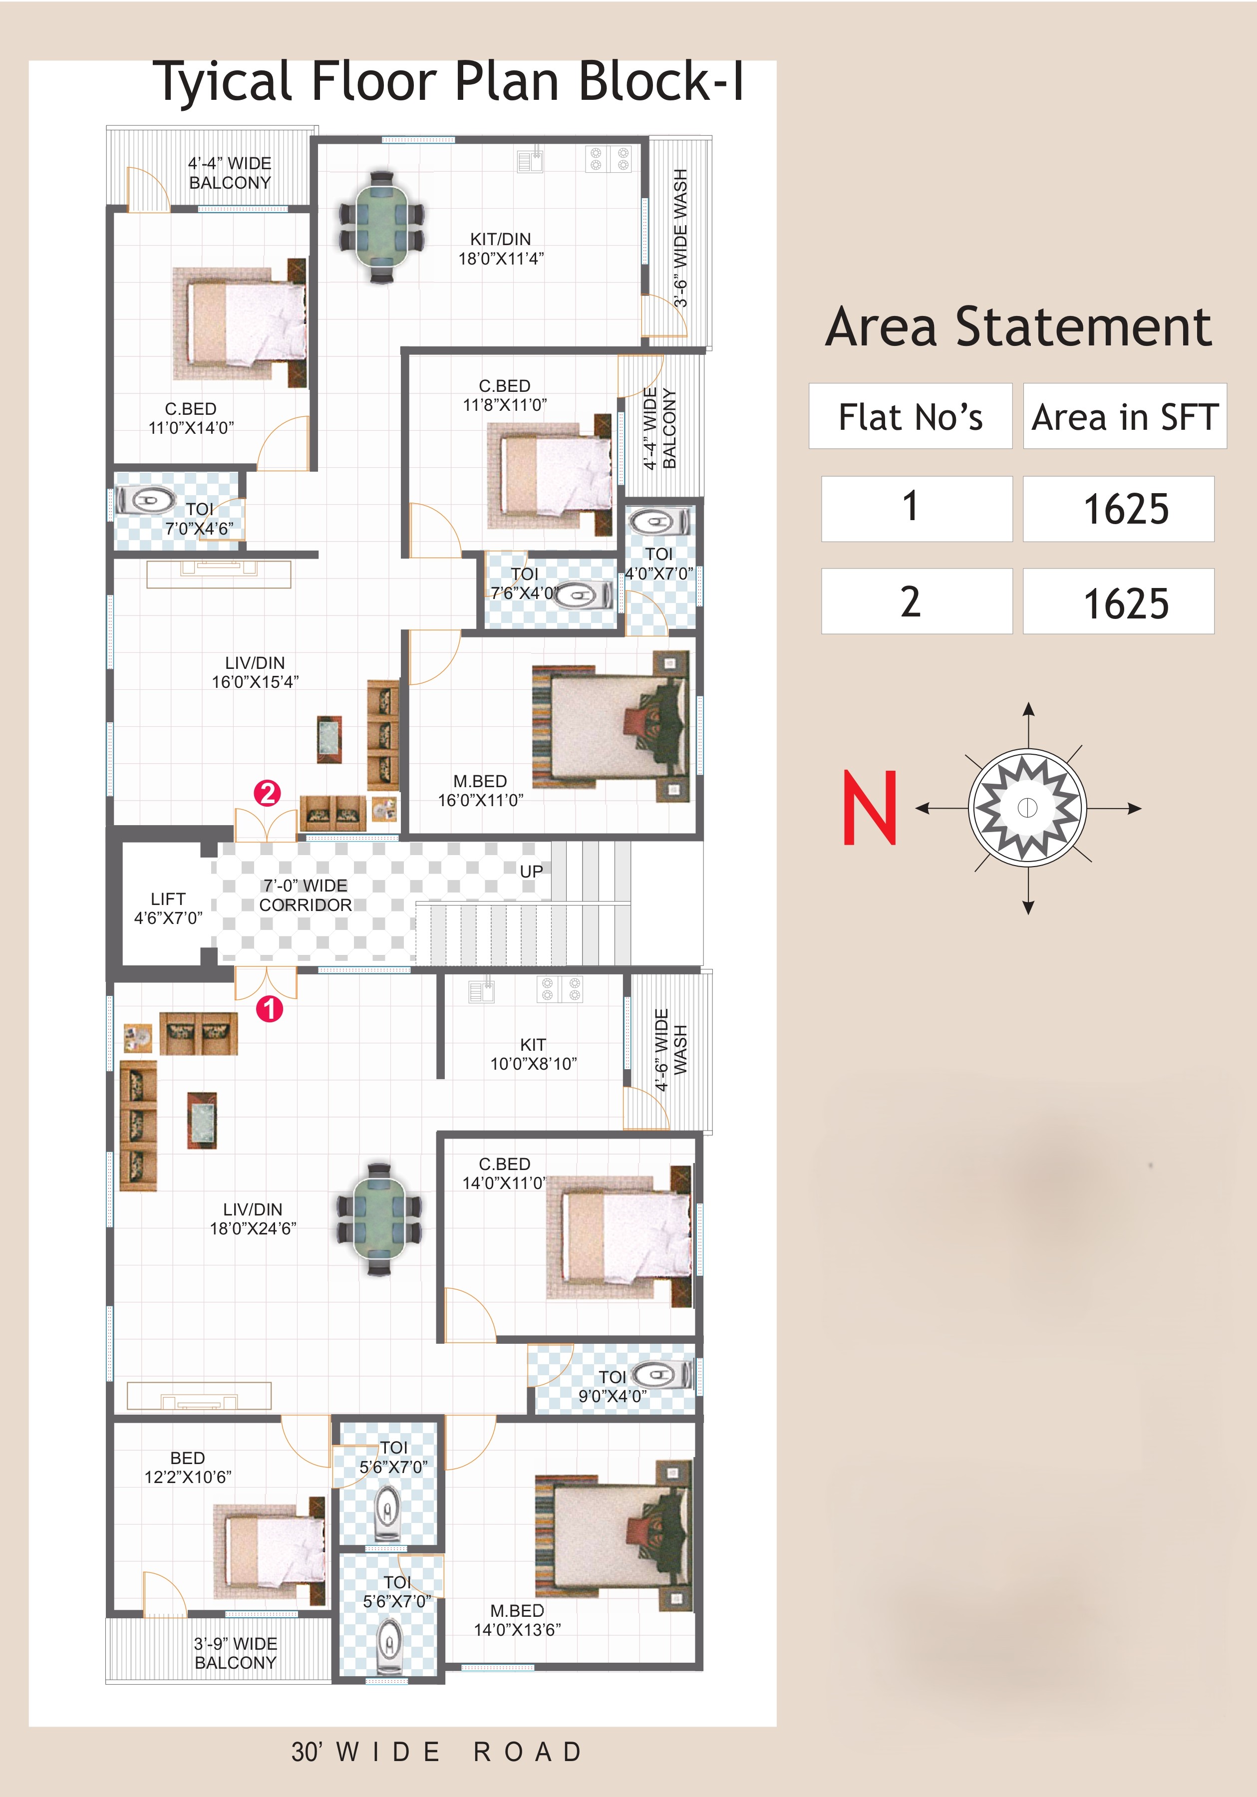
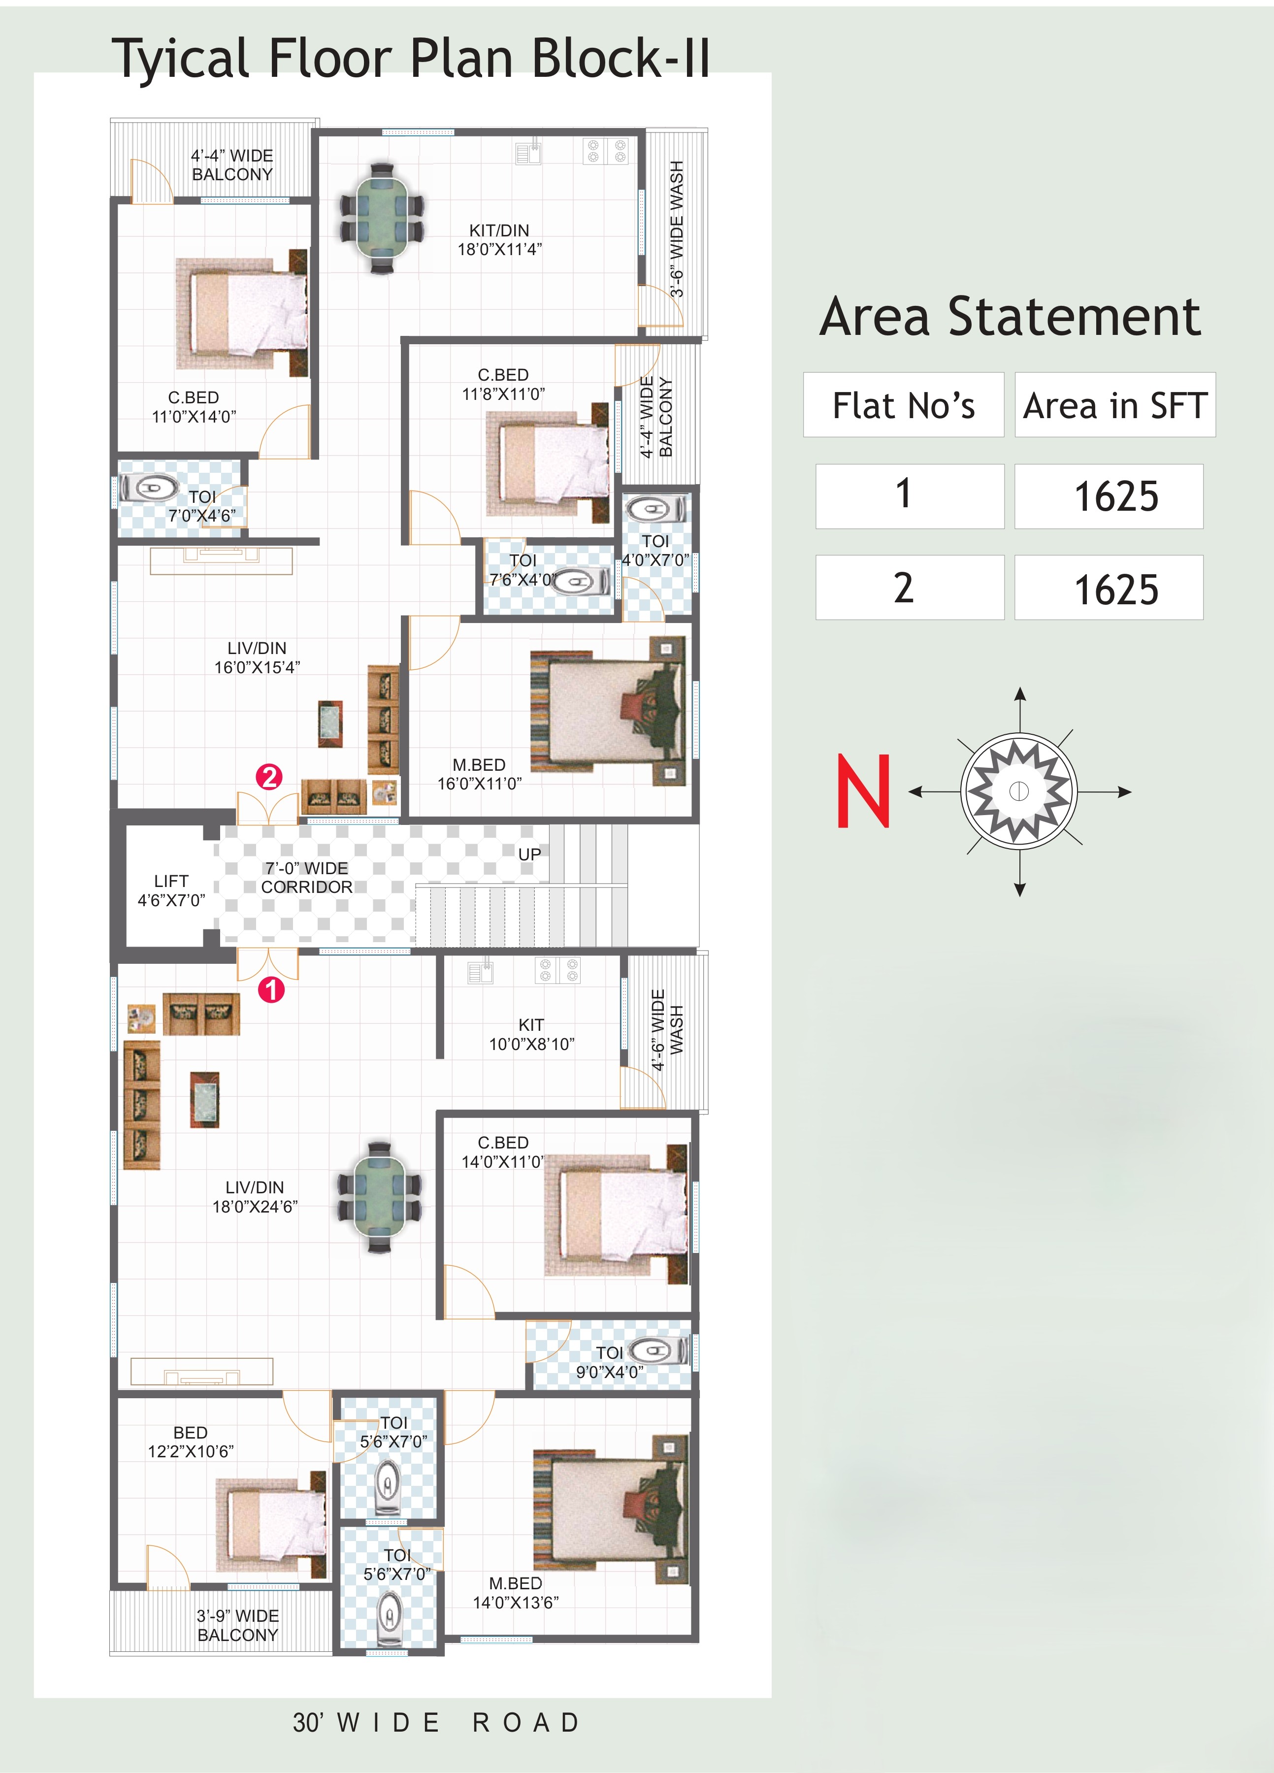
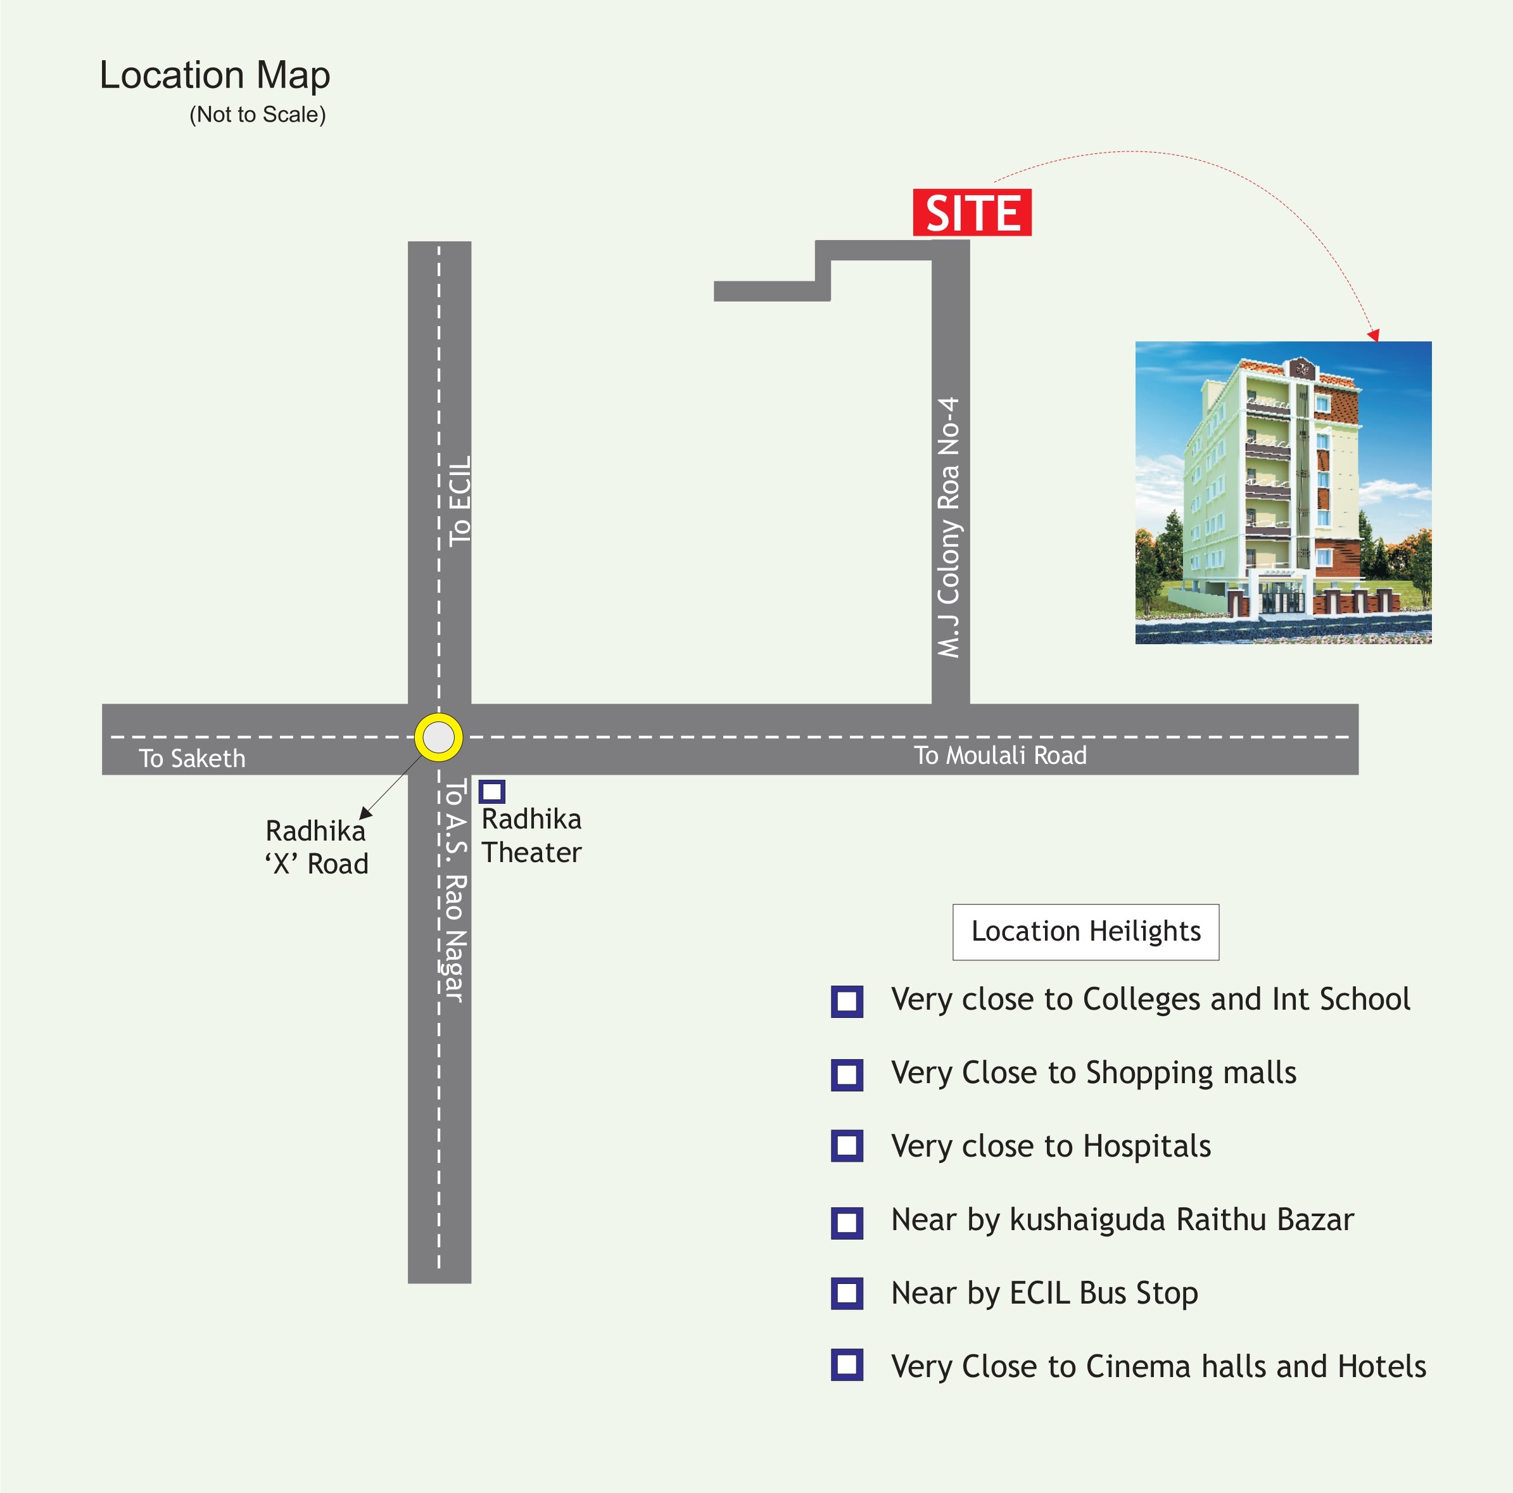
Meghana Homes Block-I & II is a completed residential apartment project on Road No. 4, M.J. Colony, Moula-Ali. The project includes typical floors for both blocks, each showing two 1625 sft homes with lift access and family-friendly circulation.

The project includes detailed specifications covering RCC framed construction, lightweight bricks, vitrified flooring, teak and flush doors, glazed kitchen and toilet finishes, generator support, security cameras, and rain water harvesting.
Key Highlights

Project Highlights

  • Block-I and Block-II both feature two 1625 sft homes.
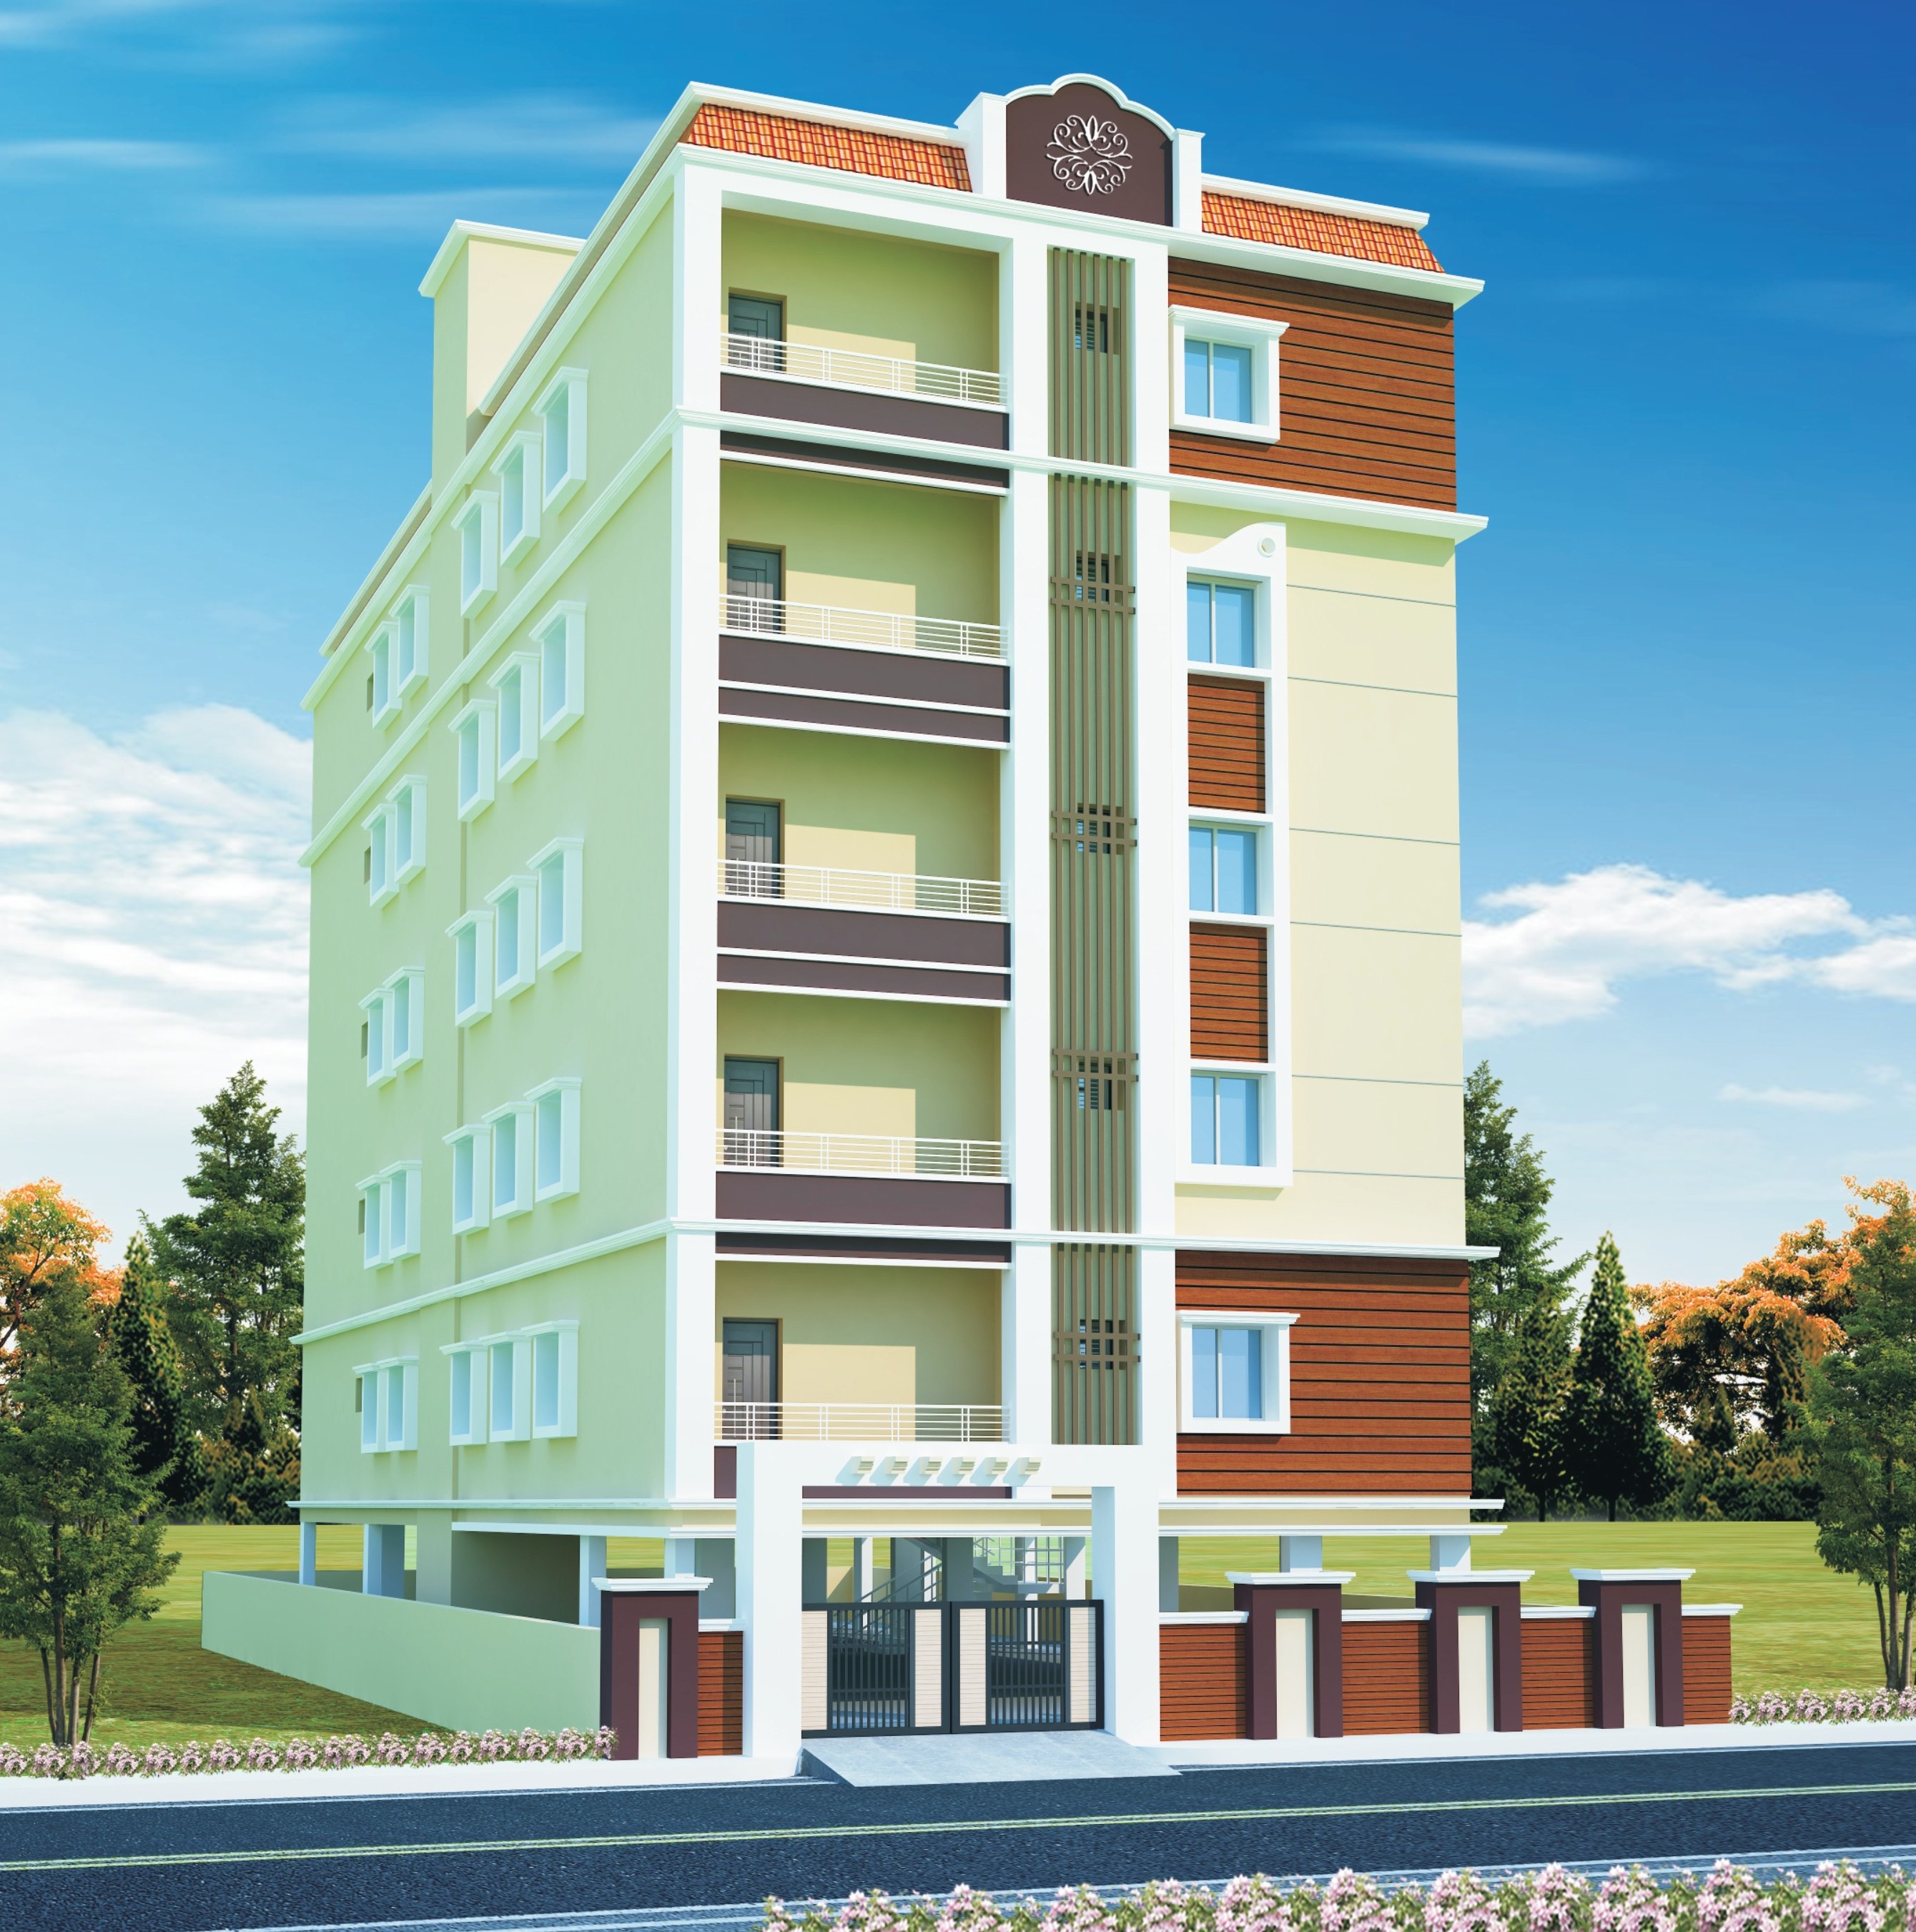
  • 100% Vaastu, pleasant elevation, and user-friendly floor plans.
  • CC camera security, DG back-up, and car parking.
  • Close to colleges, malls, hospitals, and the ECIL bus corridor.
  • Well-detailed project with lift, security, flooring, and finish details.
Specifications

Specifications

StructureRCC framed structure with TMT steel.
KitchenVitrified flooring in rooms, hall, and kitchen.
Doors & ShuttersUPVC windows with safety grills and mosquito mesh.
Doors & ShuttersTeak wood main door with flush internal shutters.
KitchenGranite kitchen platform with chimney and water filter provision.
Lift & Power BackupGenerator support, two lifts, and parking-area CC cameras.
Project Visuals

Project Gallery

Meghana Homes Block-I & II exterior view
Meghana Homes Block-I & II project view 1
Meghana Homes Block-I & II floor plan
Meghana Homes Block-I & II alternate floor plan

Interested in Meghana Homes Block-I & II?

Use the project location link and contact Meghana Constructions for the next conversation.